
529 West 20th Street
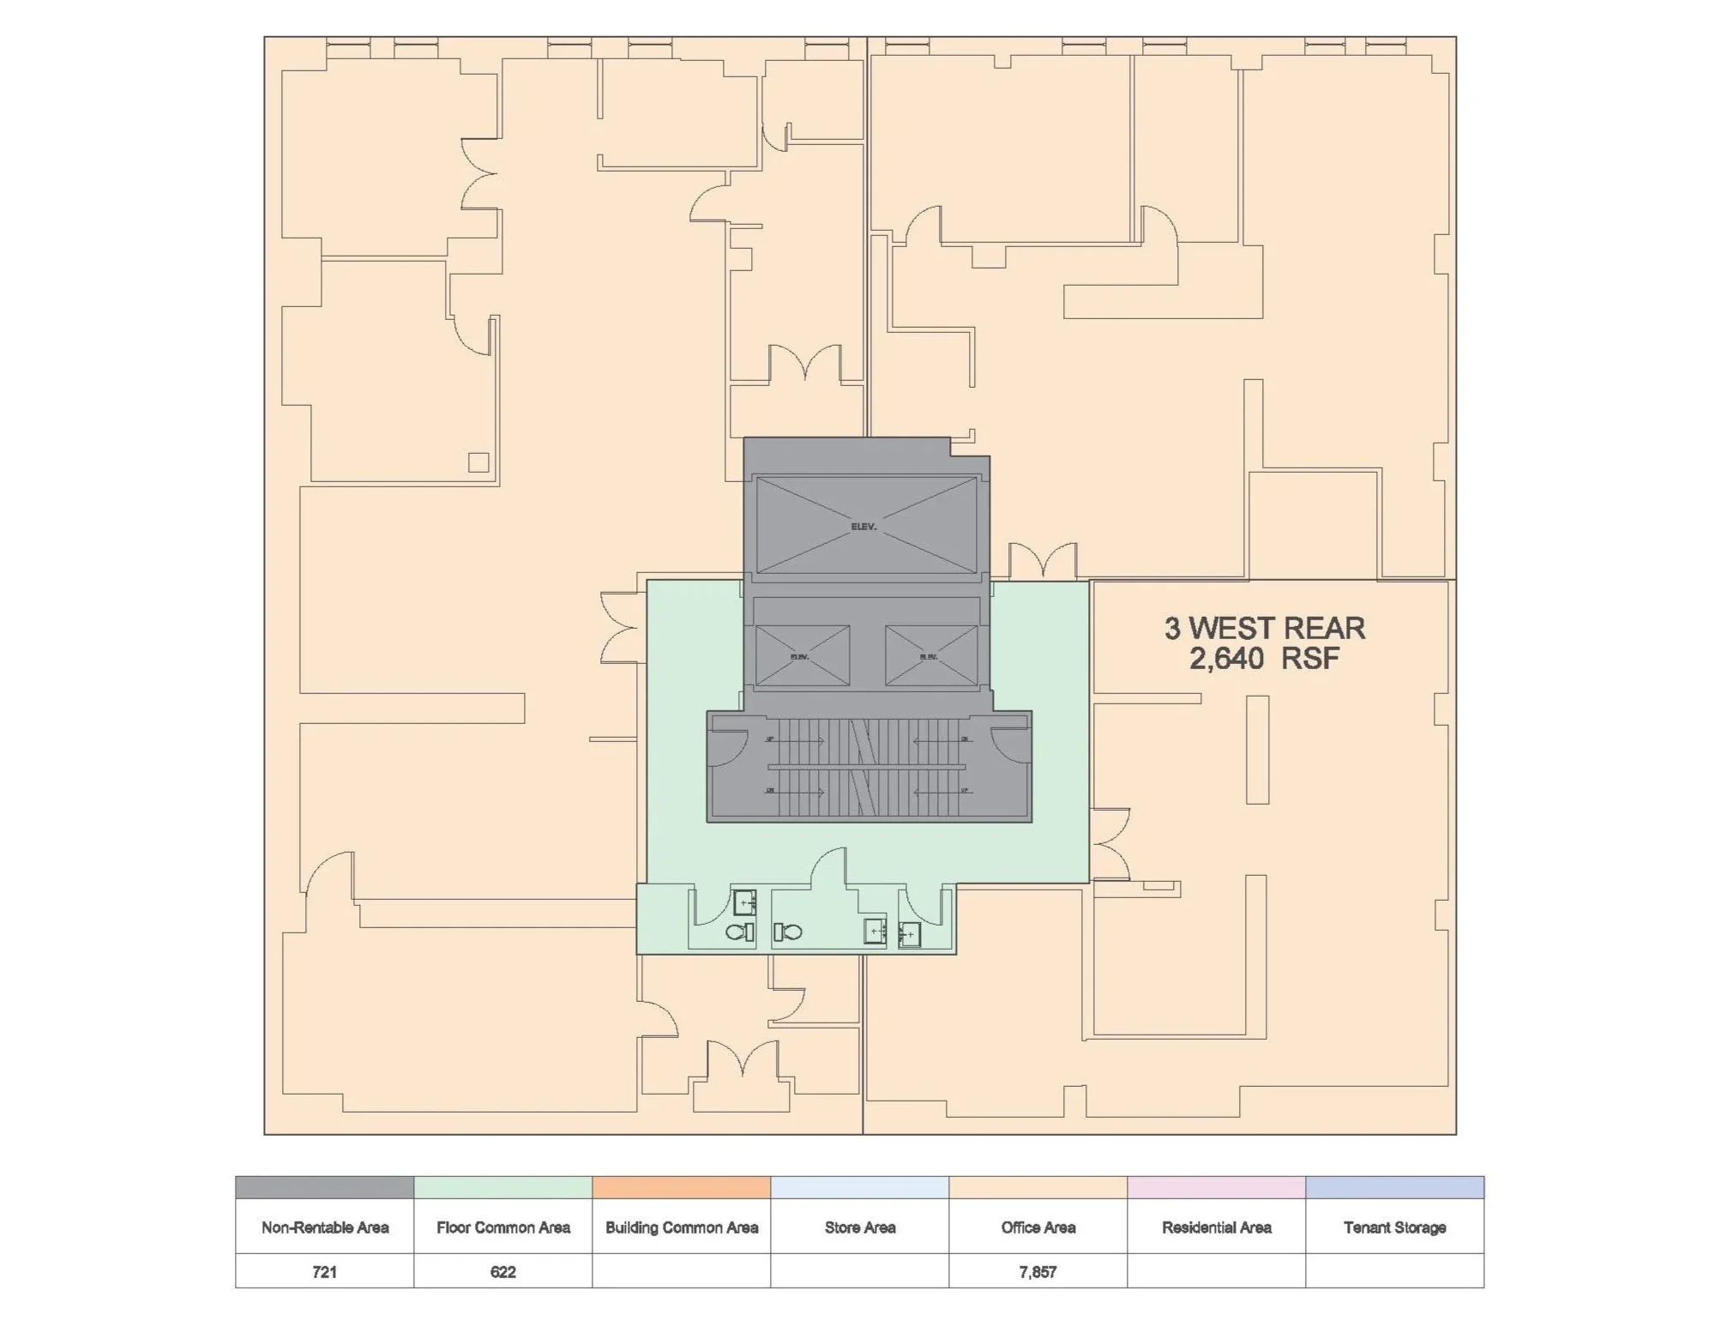
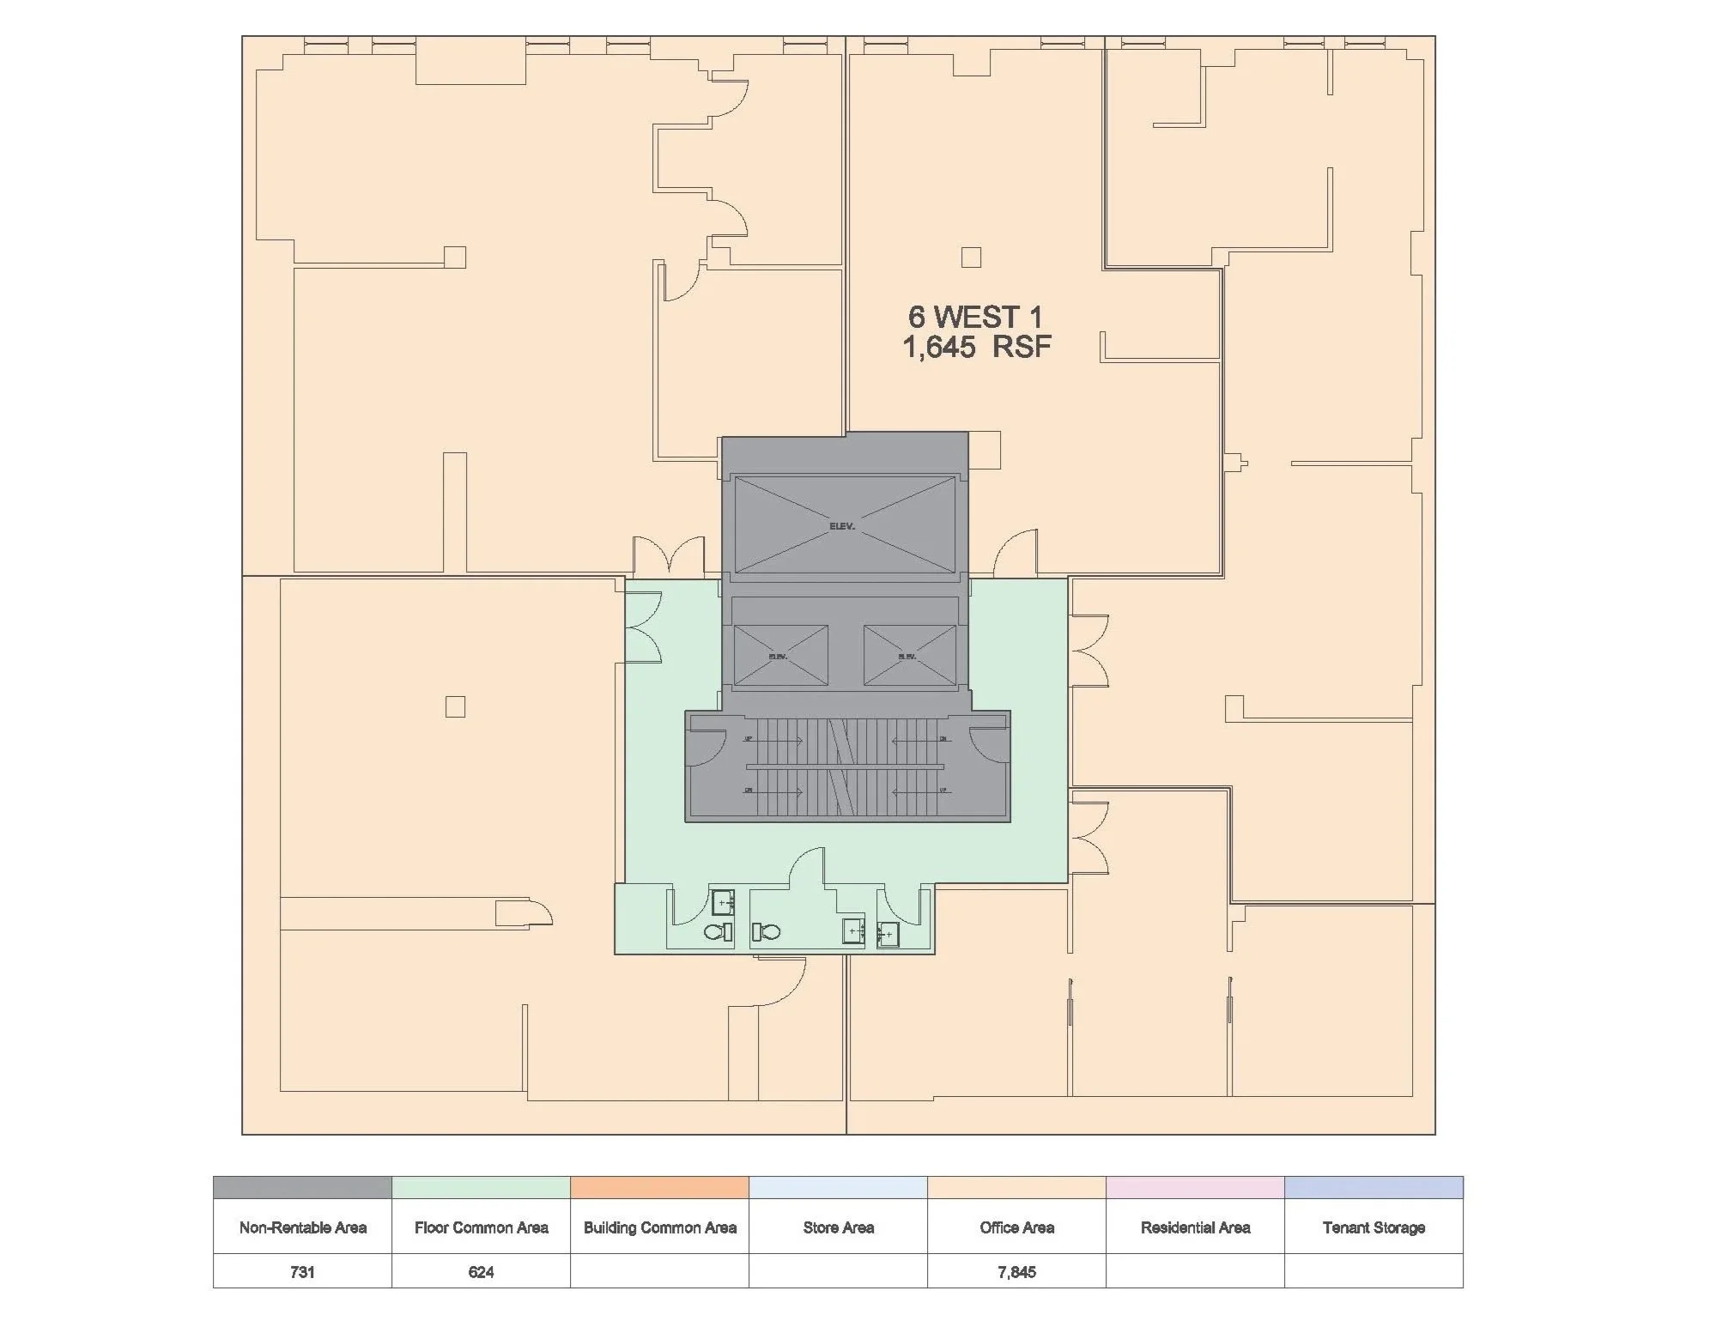
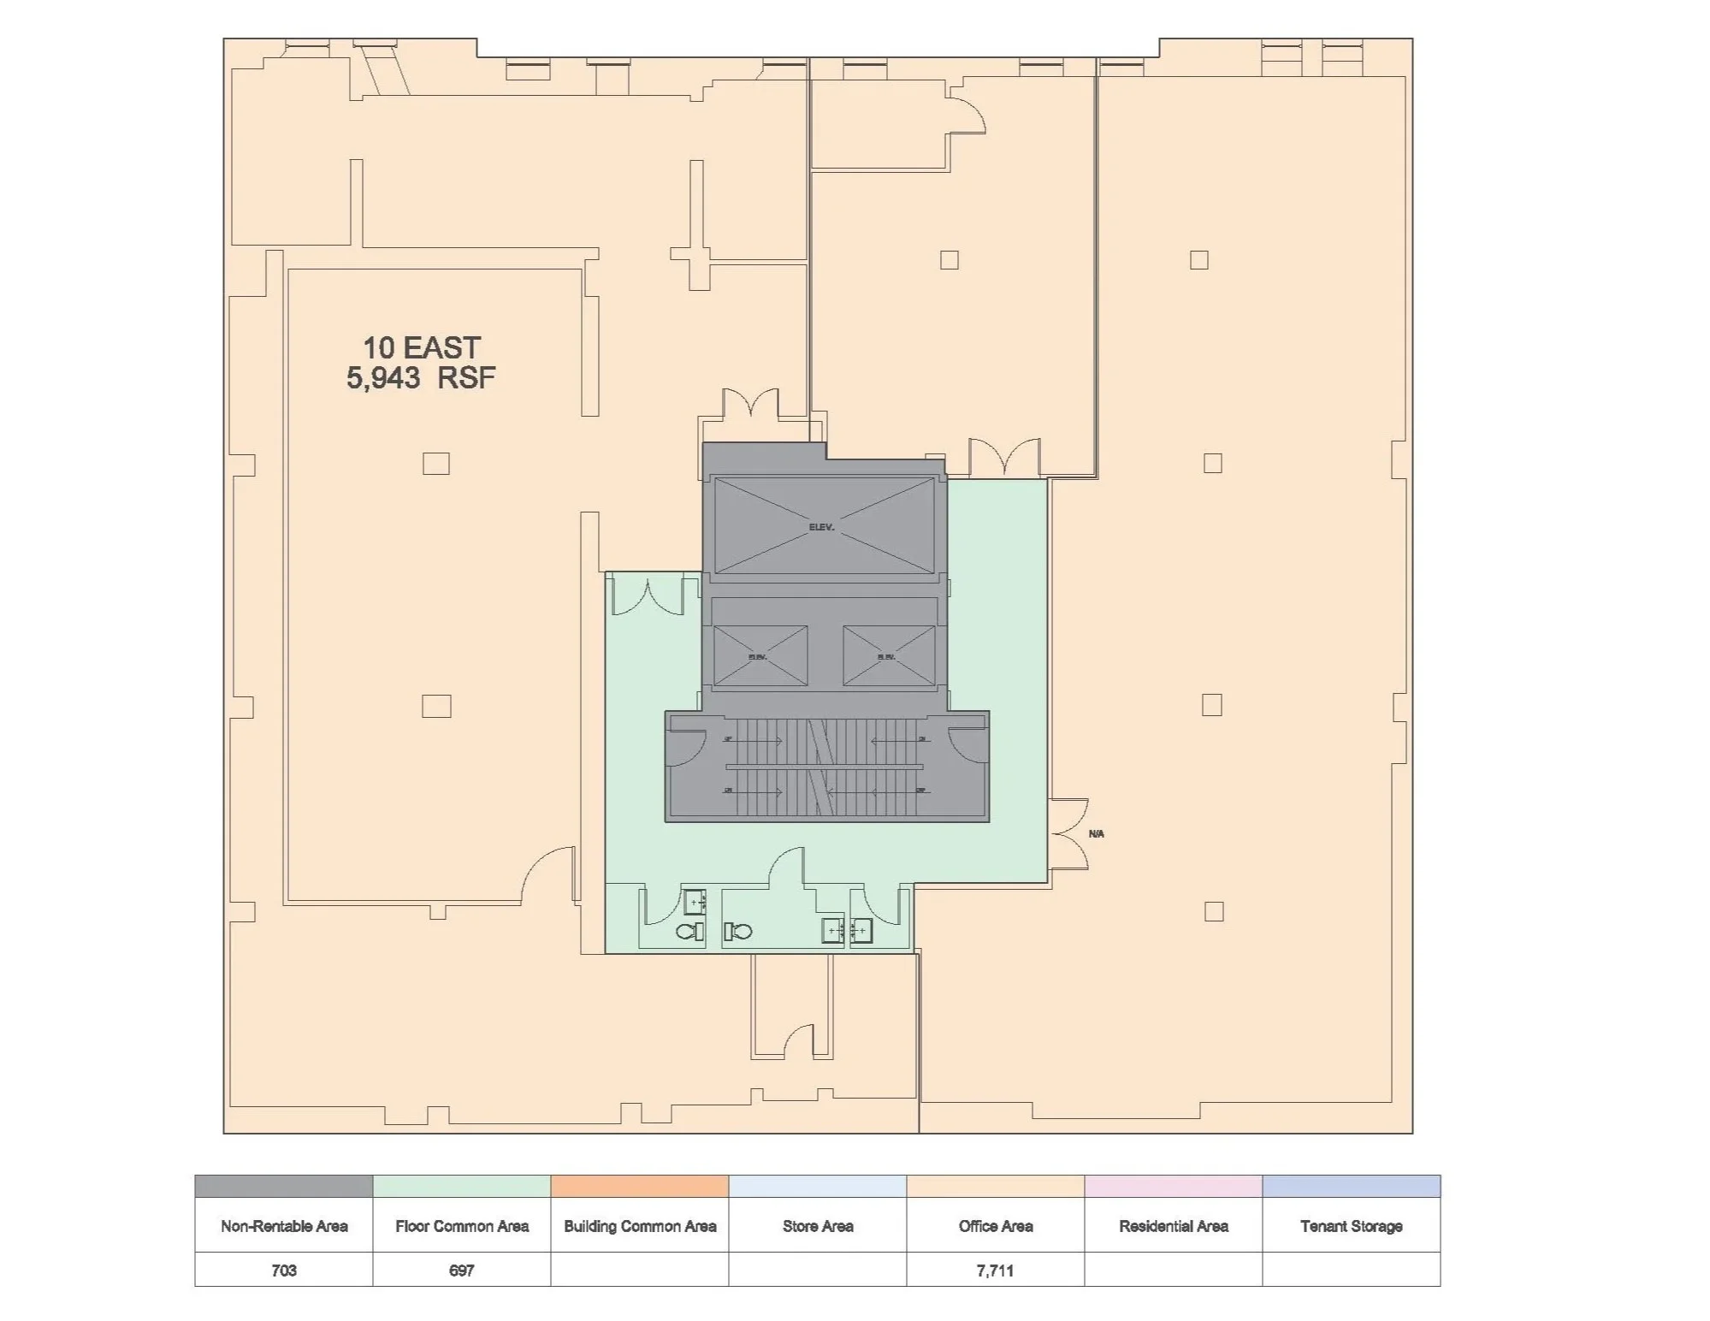
Dimensions - Unit 1E: 3,101 RSF | Unit 3W: 2,640 RSF | Unit 6 Front: 1,645 RSF | Unit 7W: 5,783 RSF | Unit 10E: 5,943 RSF
Status - Available
Price - Call for pricing information
Features
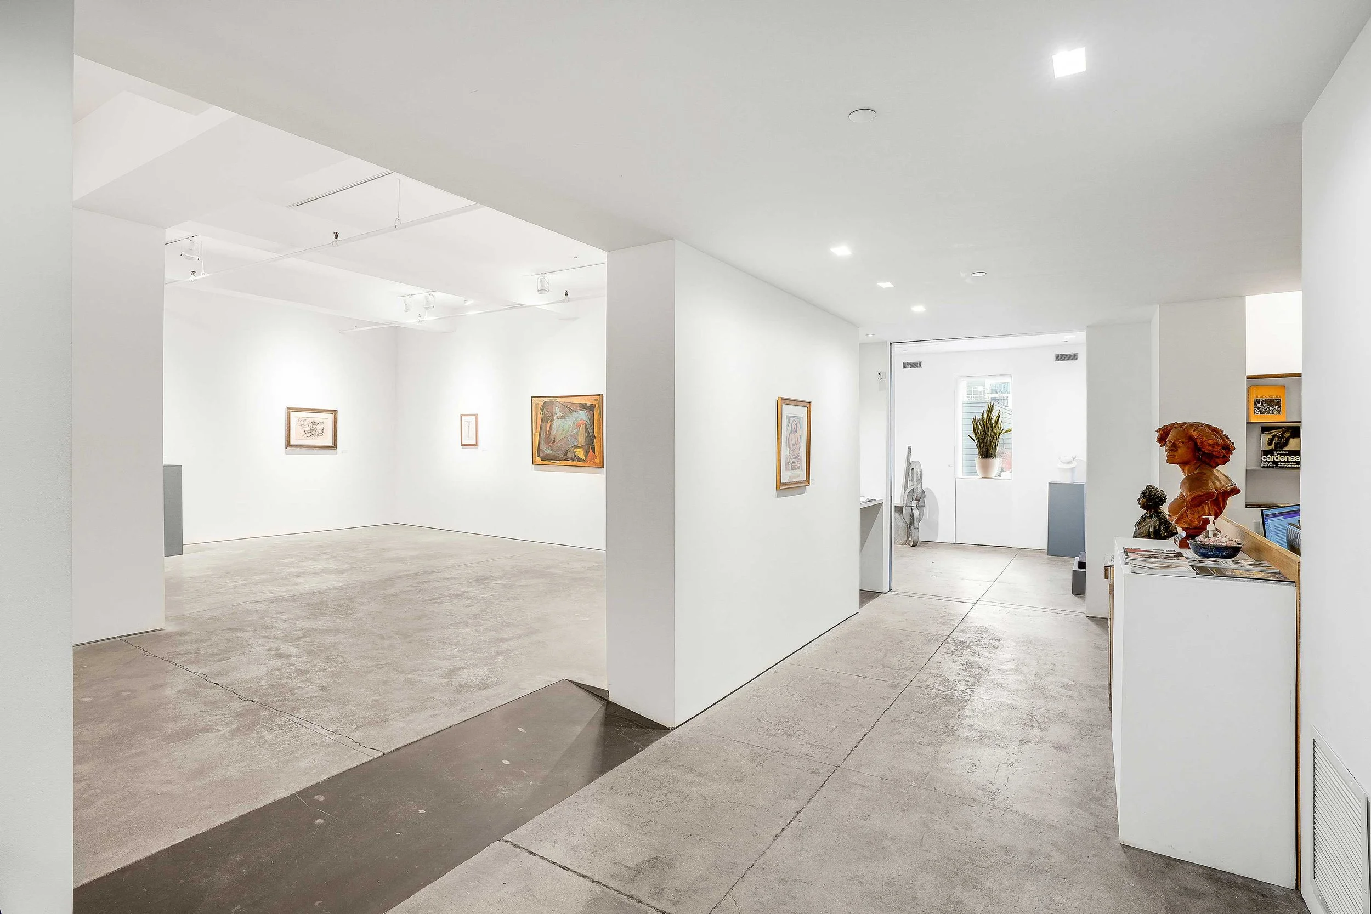
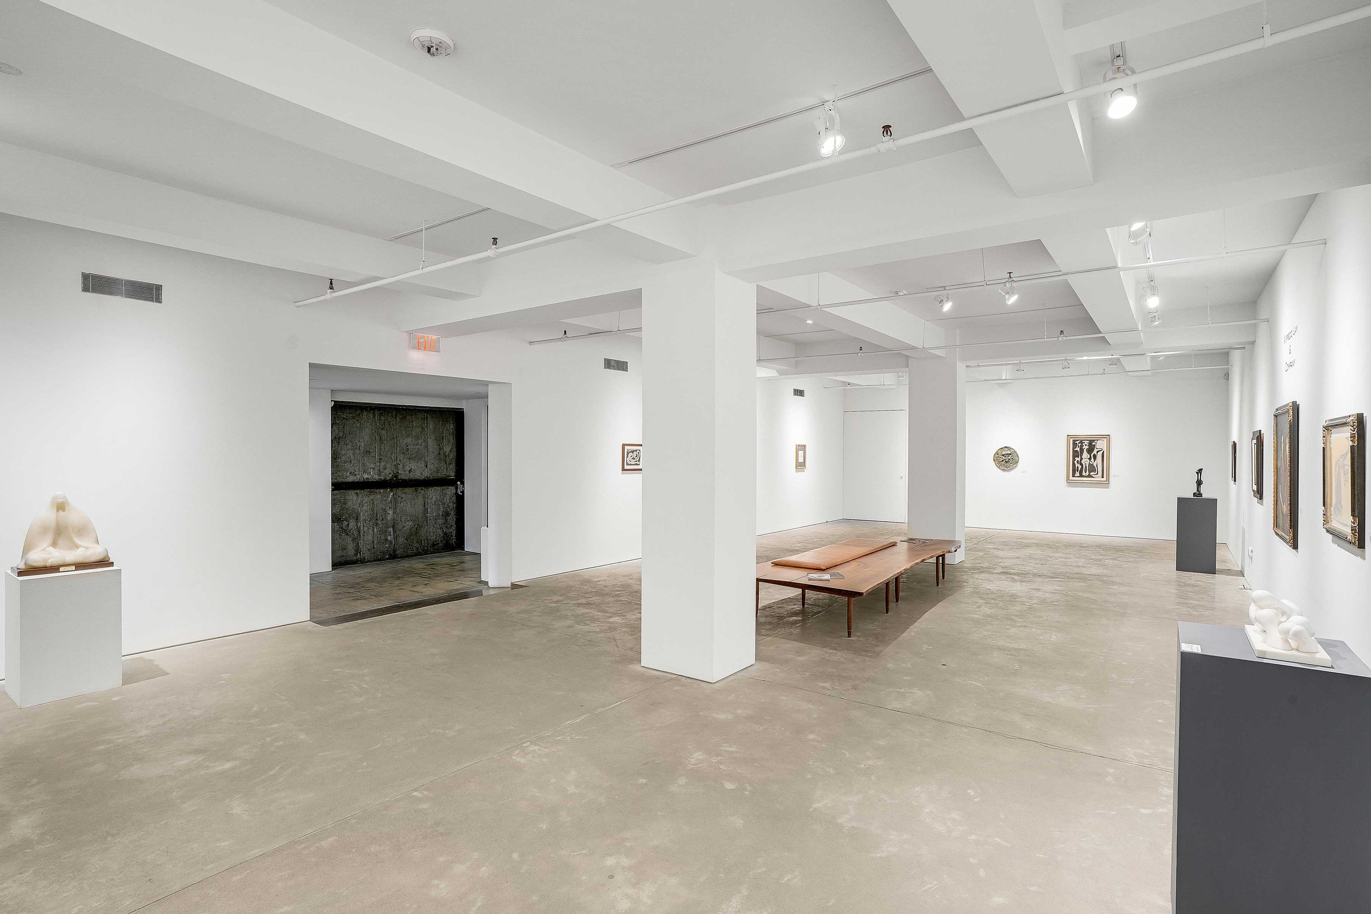
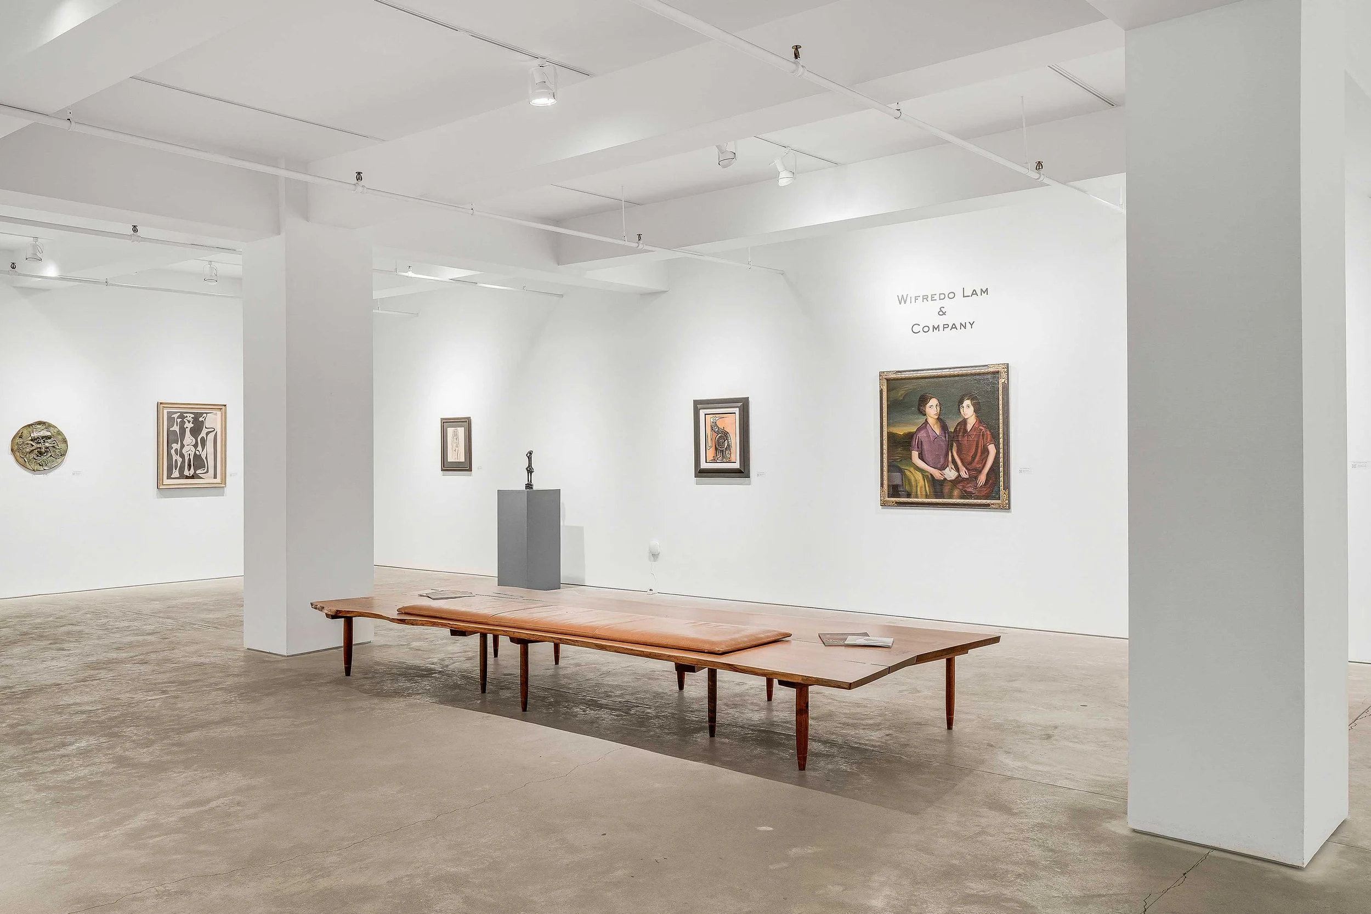
Move-In Ready Gallery & Studio Spaces
Suites Available from 1,645-5,943 RSF
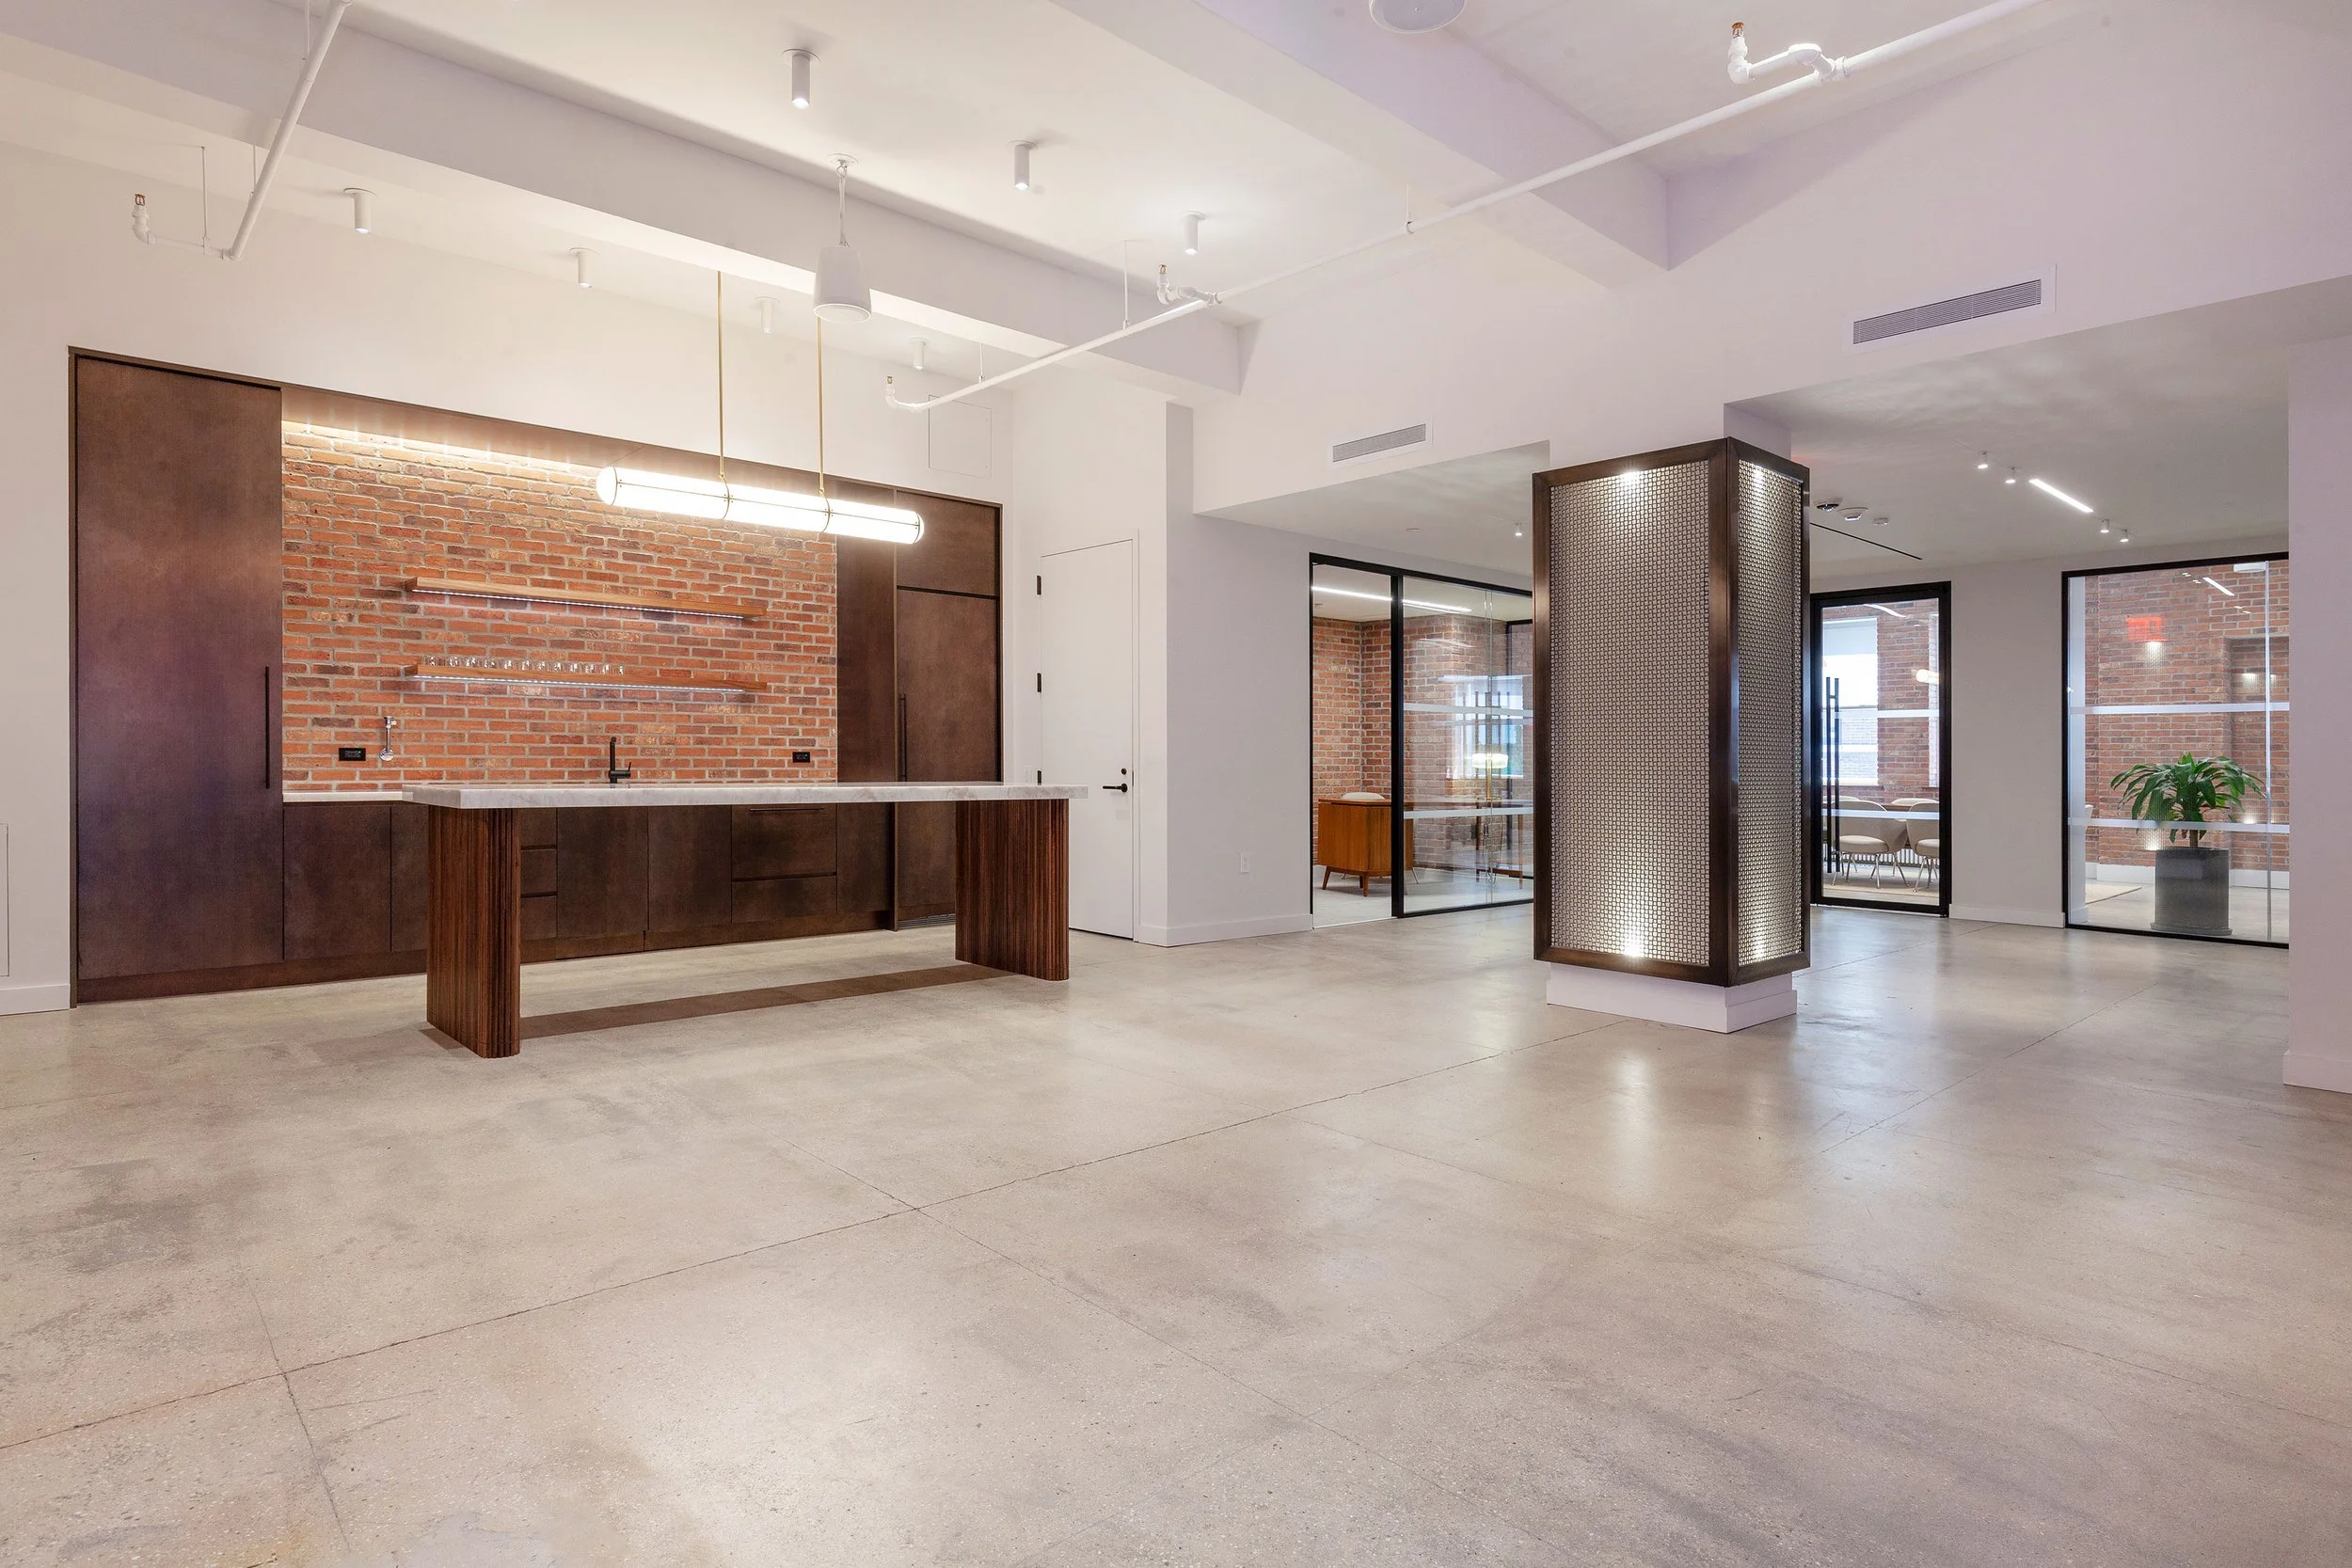
Industrial-Style Interiors with Polished Concrete Floors
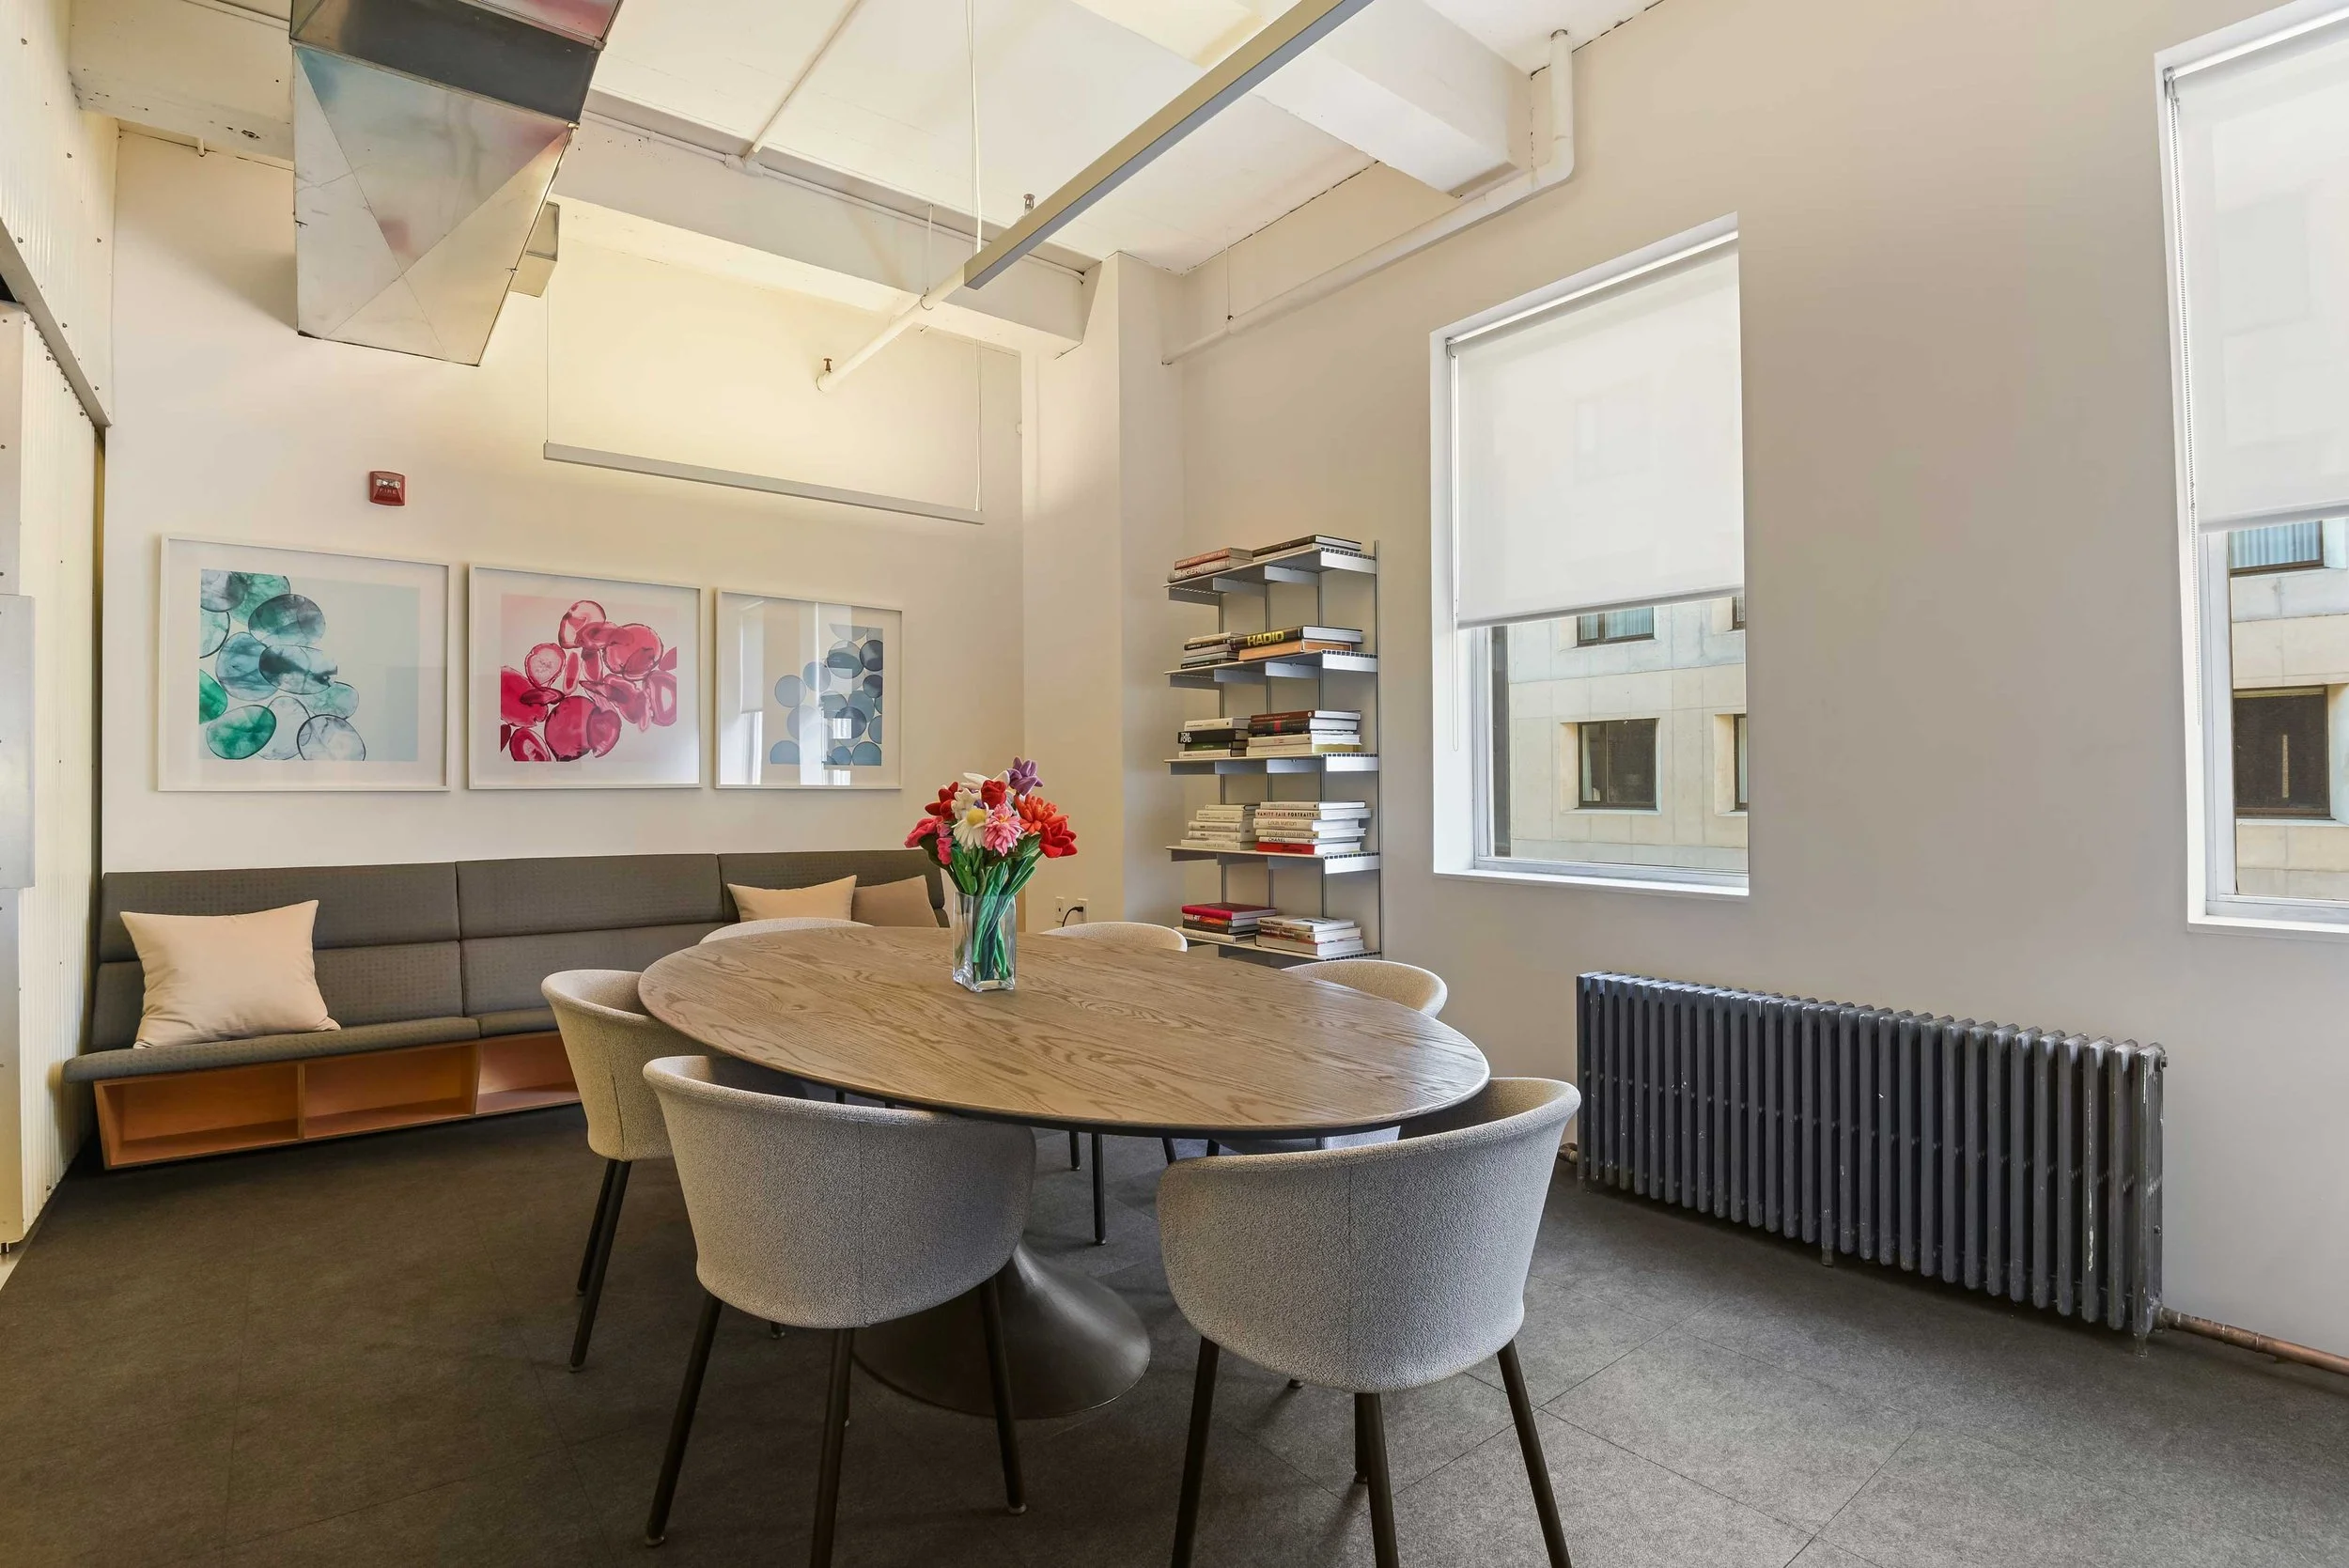
Flexible Layouts for Galleries, Studios & Creative Offices
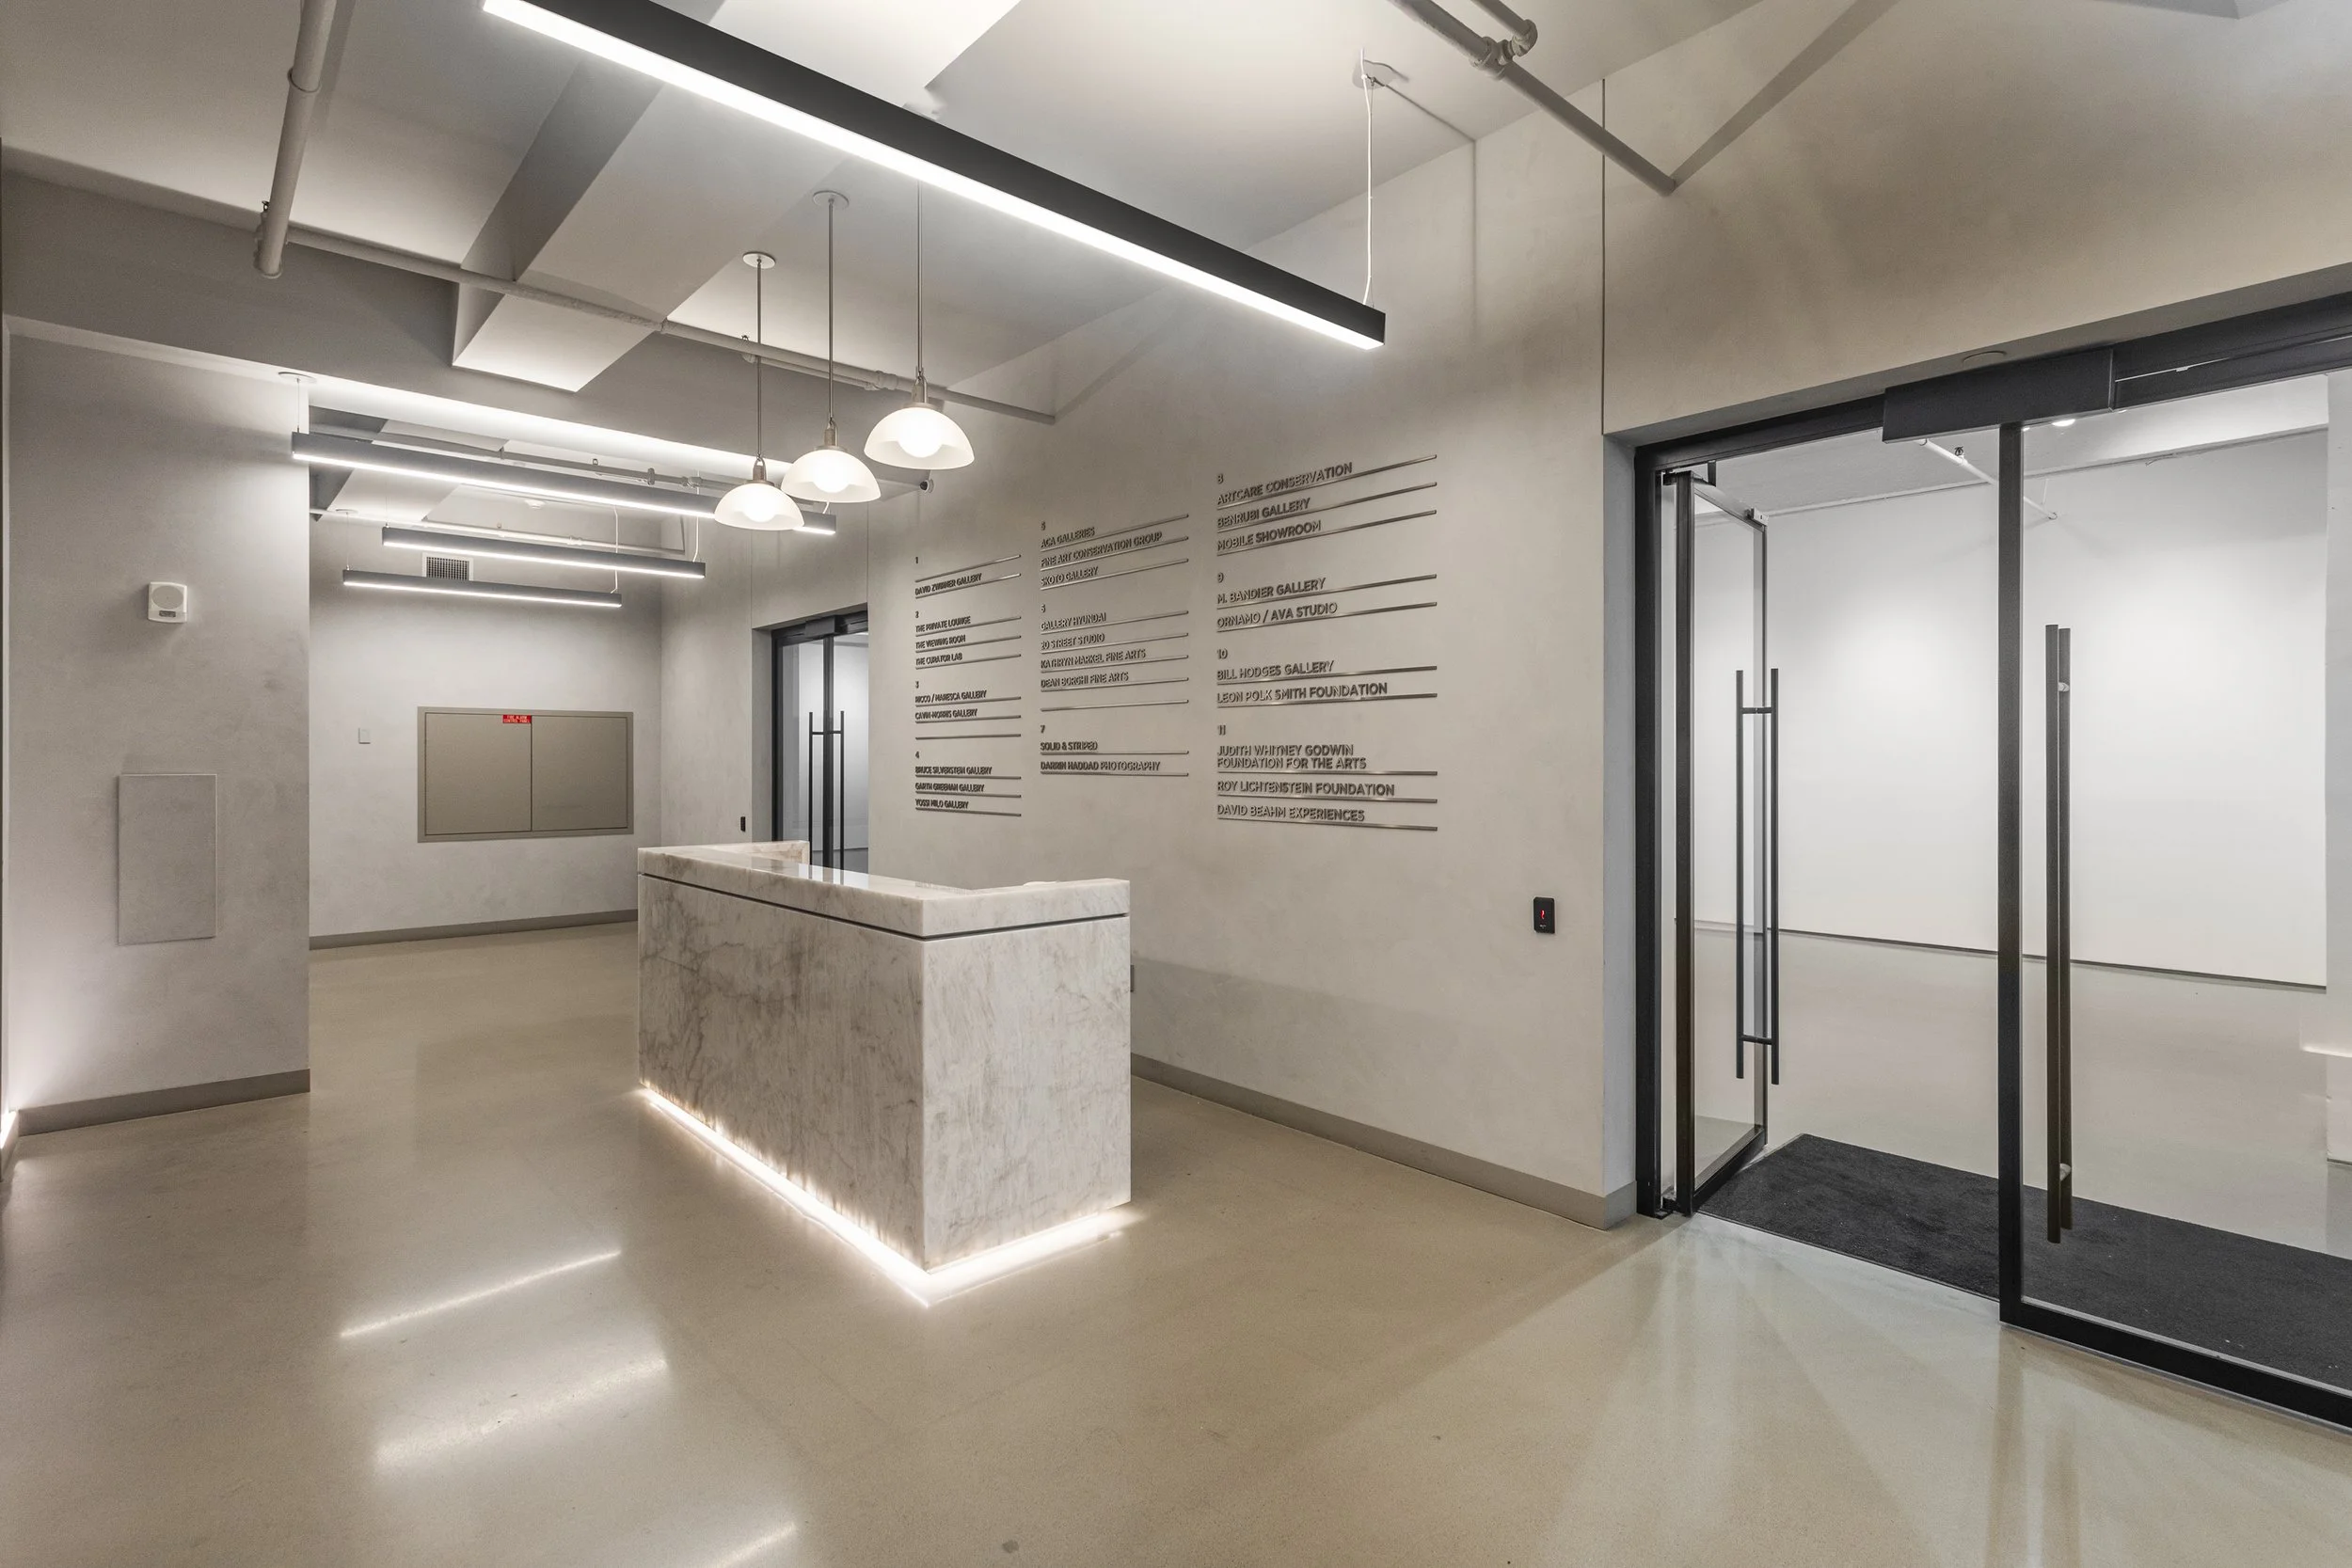
Upgraded Building with Attended Lobby & Modern Amenities
Prime Chelsea Location Among Leading Art Galleries
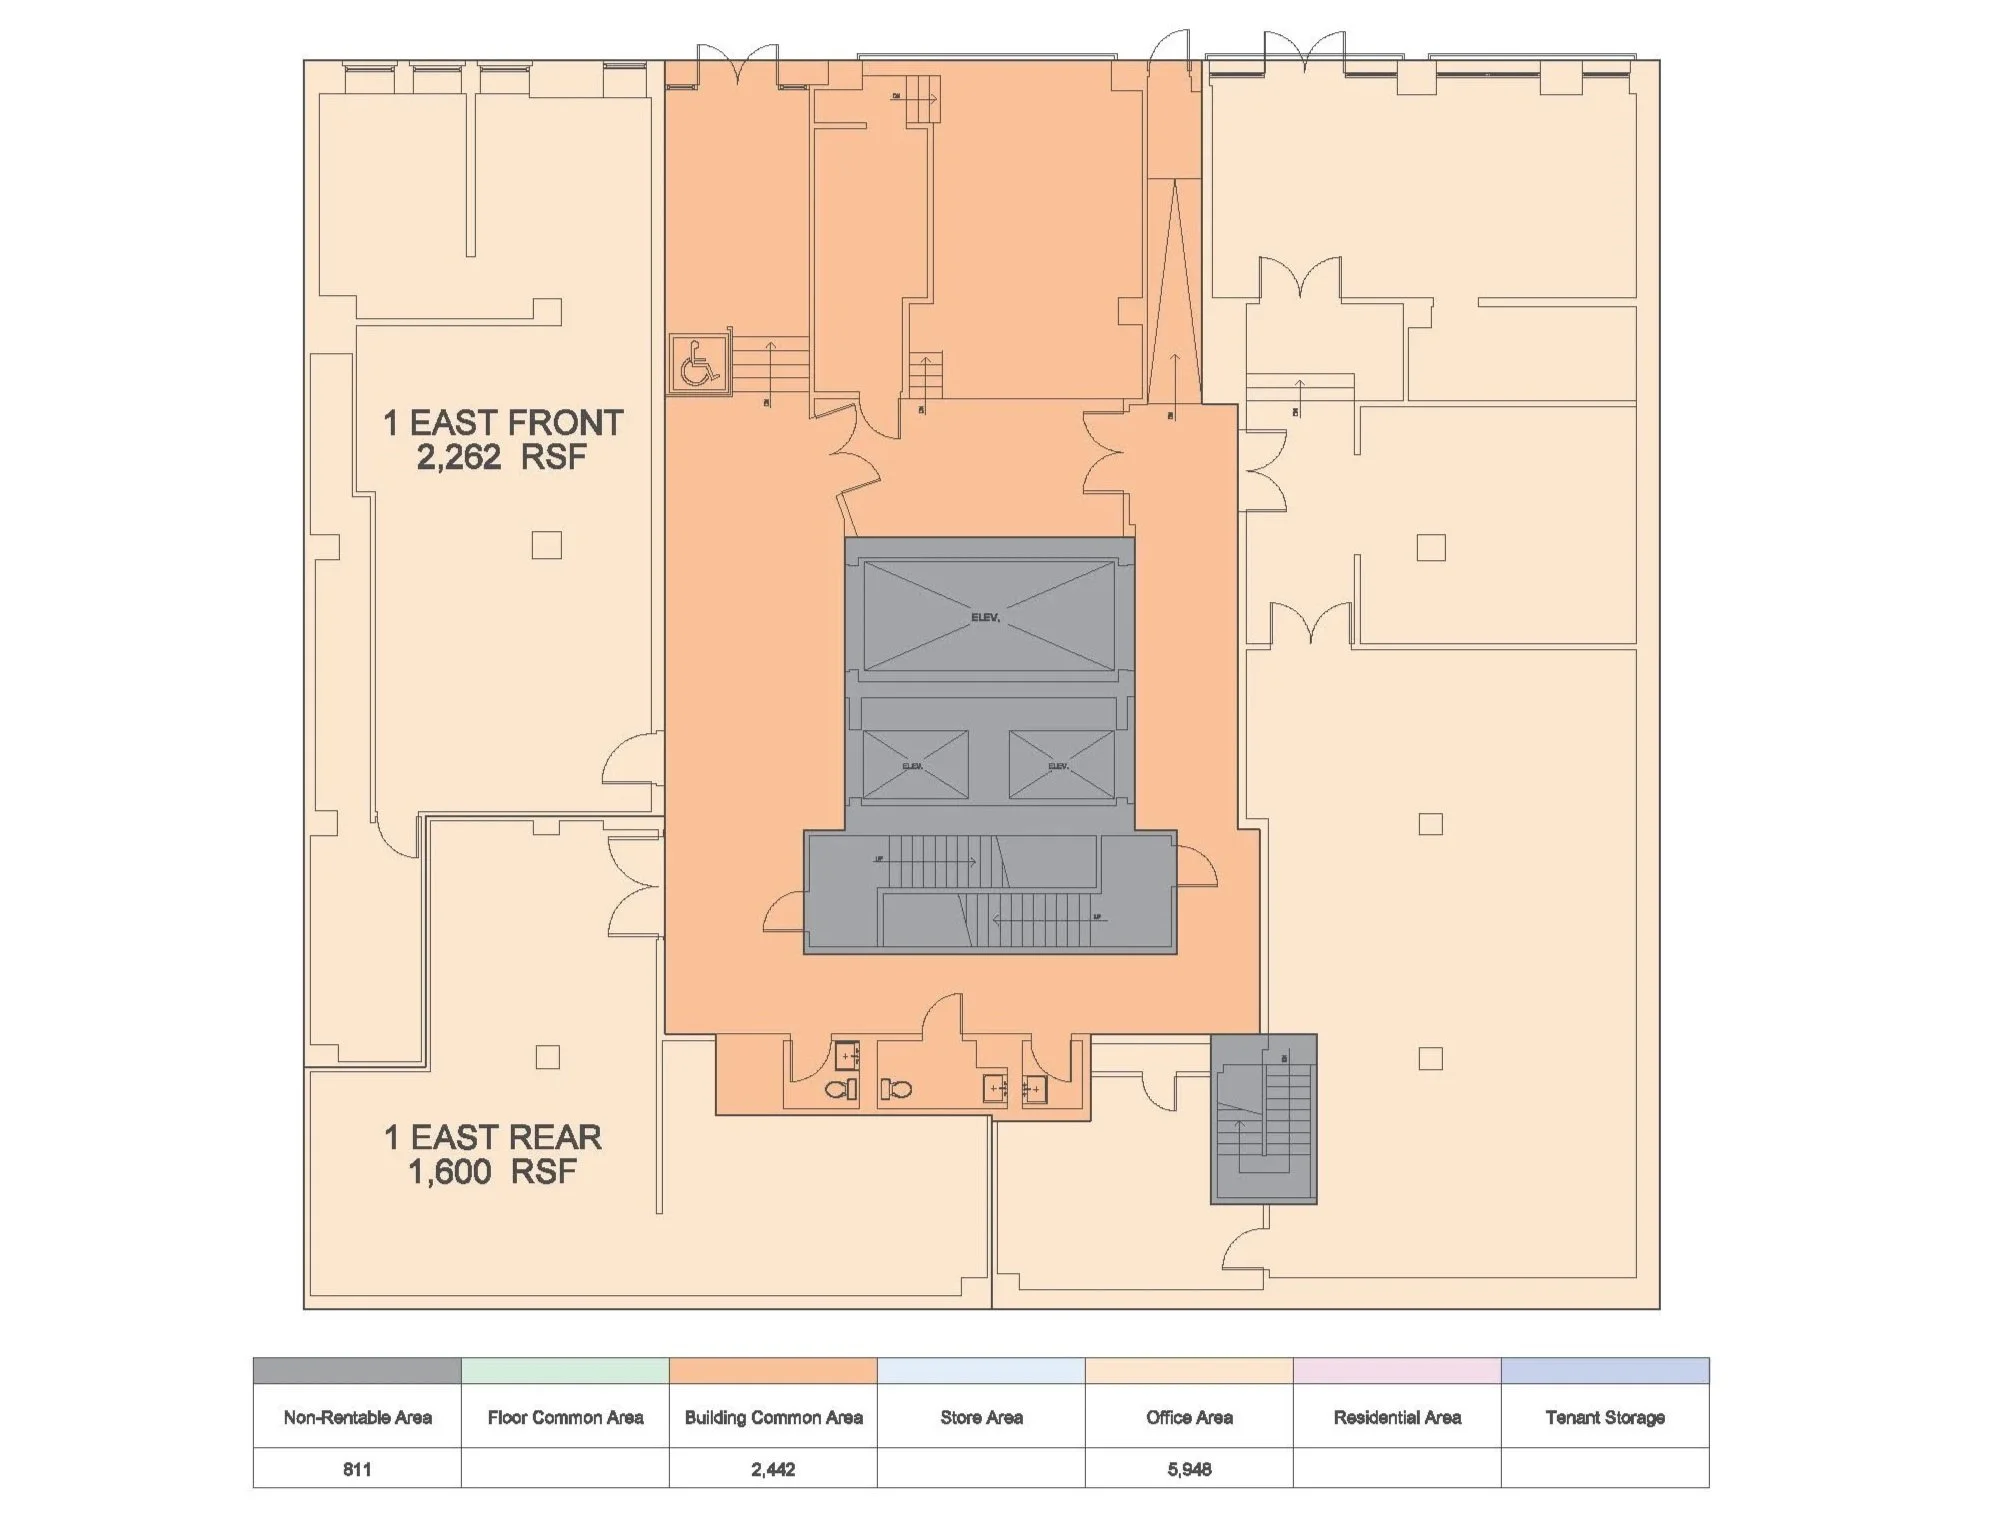
Unit 1E | Ground Floor | 3,101 RSF - Highlights
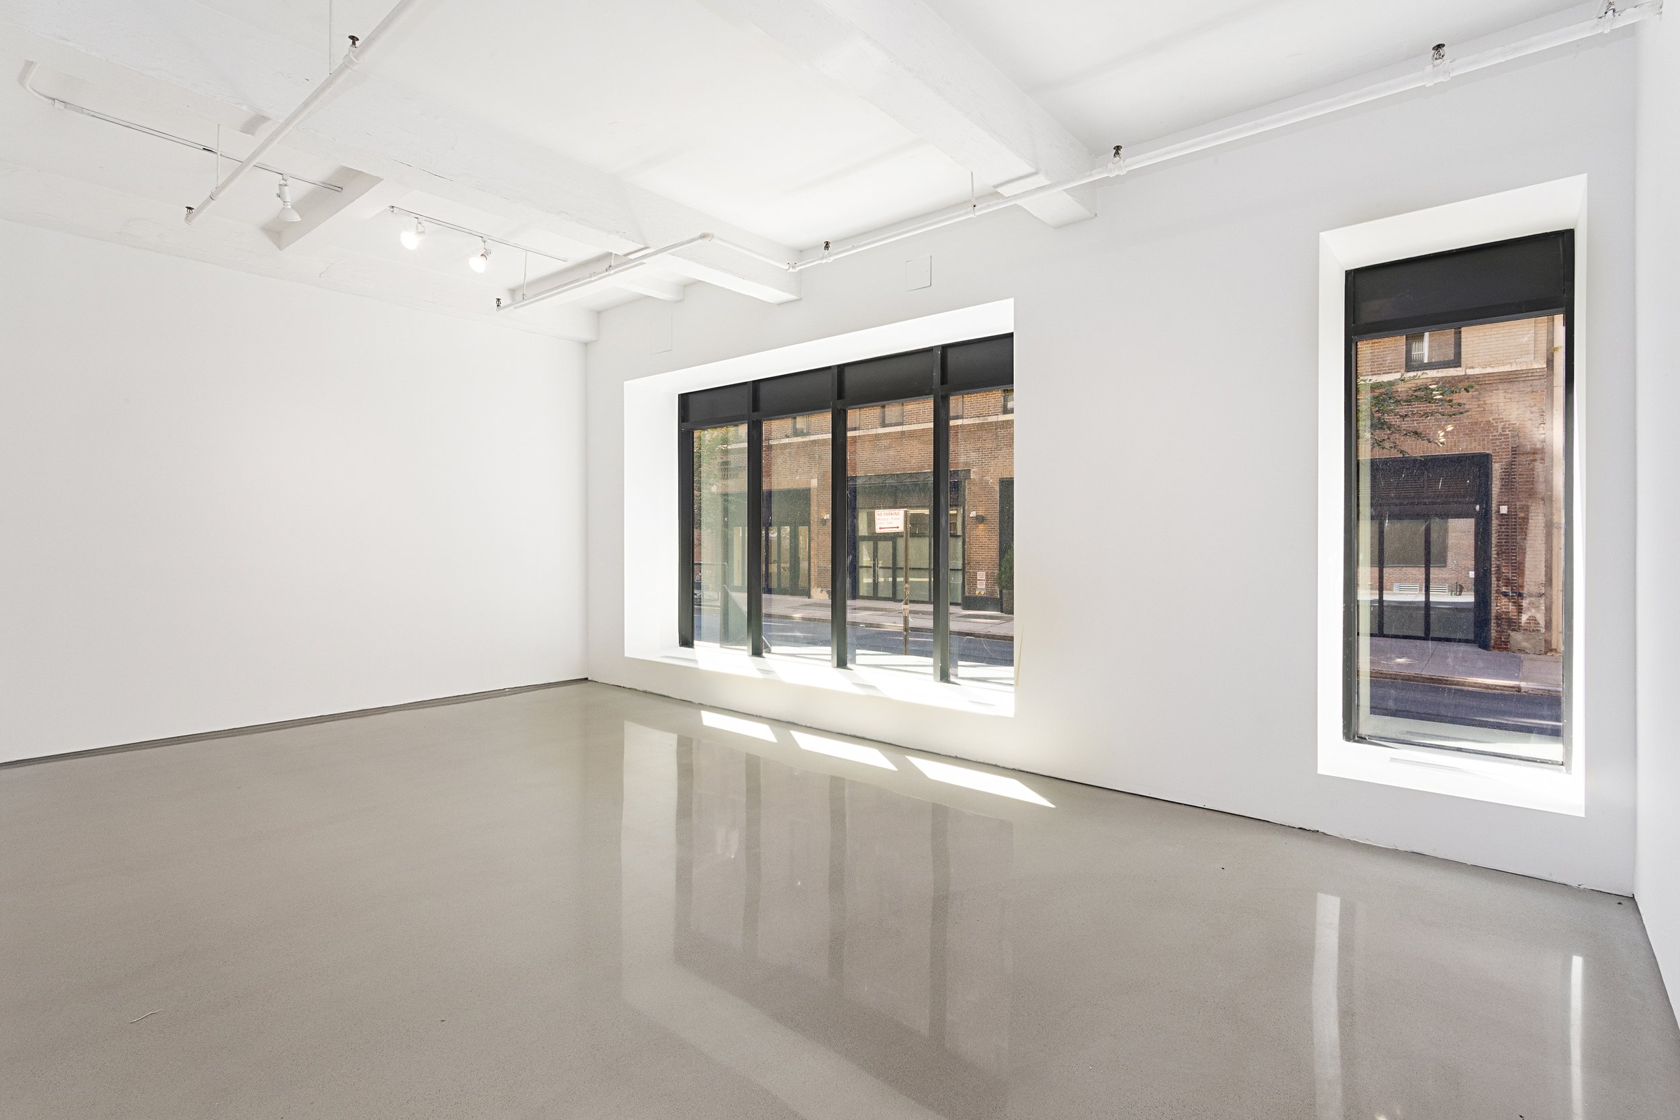
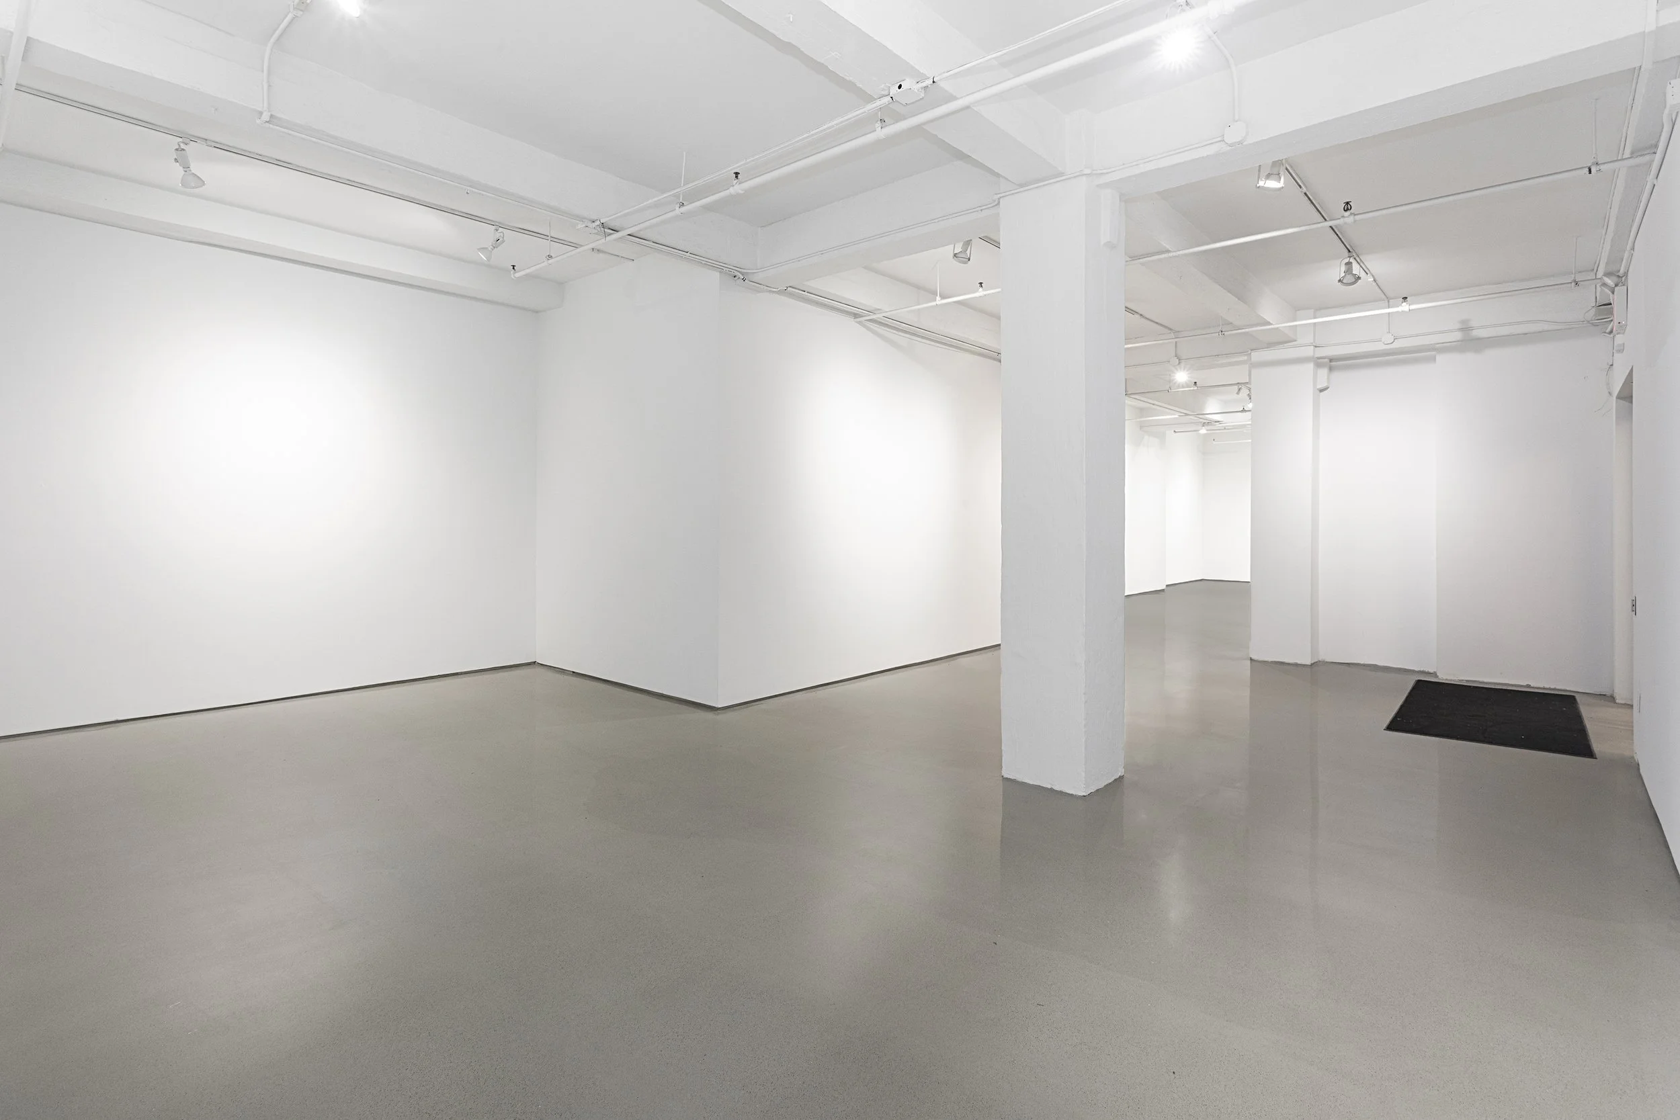
Move-in ready ground-floor gallery with a brand-new glass storefront
High ceilings, polished conrete floors, and upgraded lighting and HVAC systems
Located among Chelsea’s premier galleries with access to gallery-focused building amenities
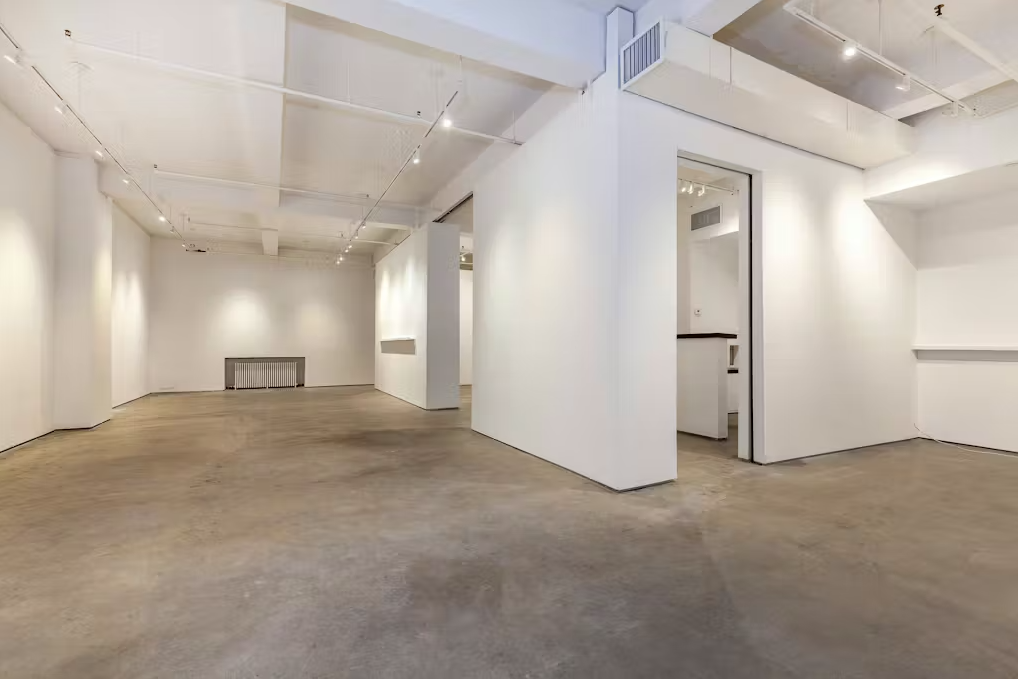
Unit 3W | 2,640 RSF - Highlights
Move-in ready gallery featuring two dedicated exhibition spaces
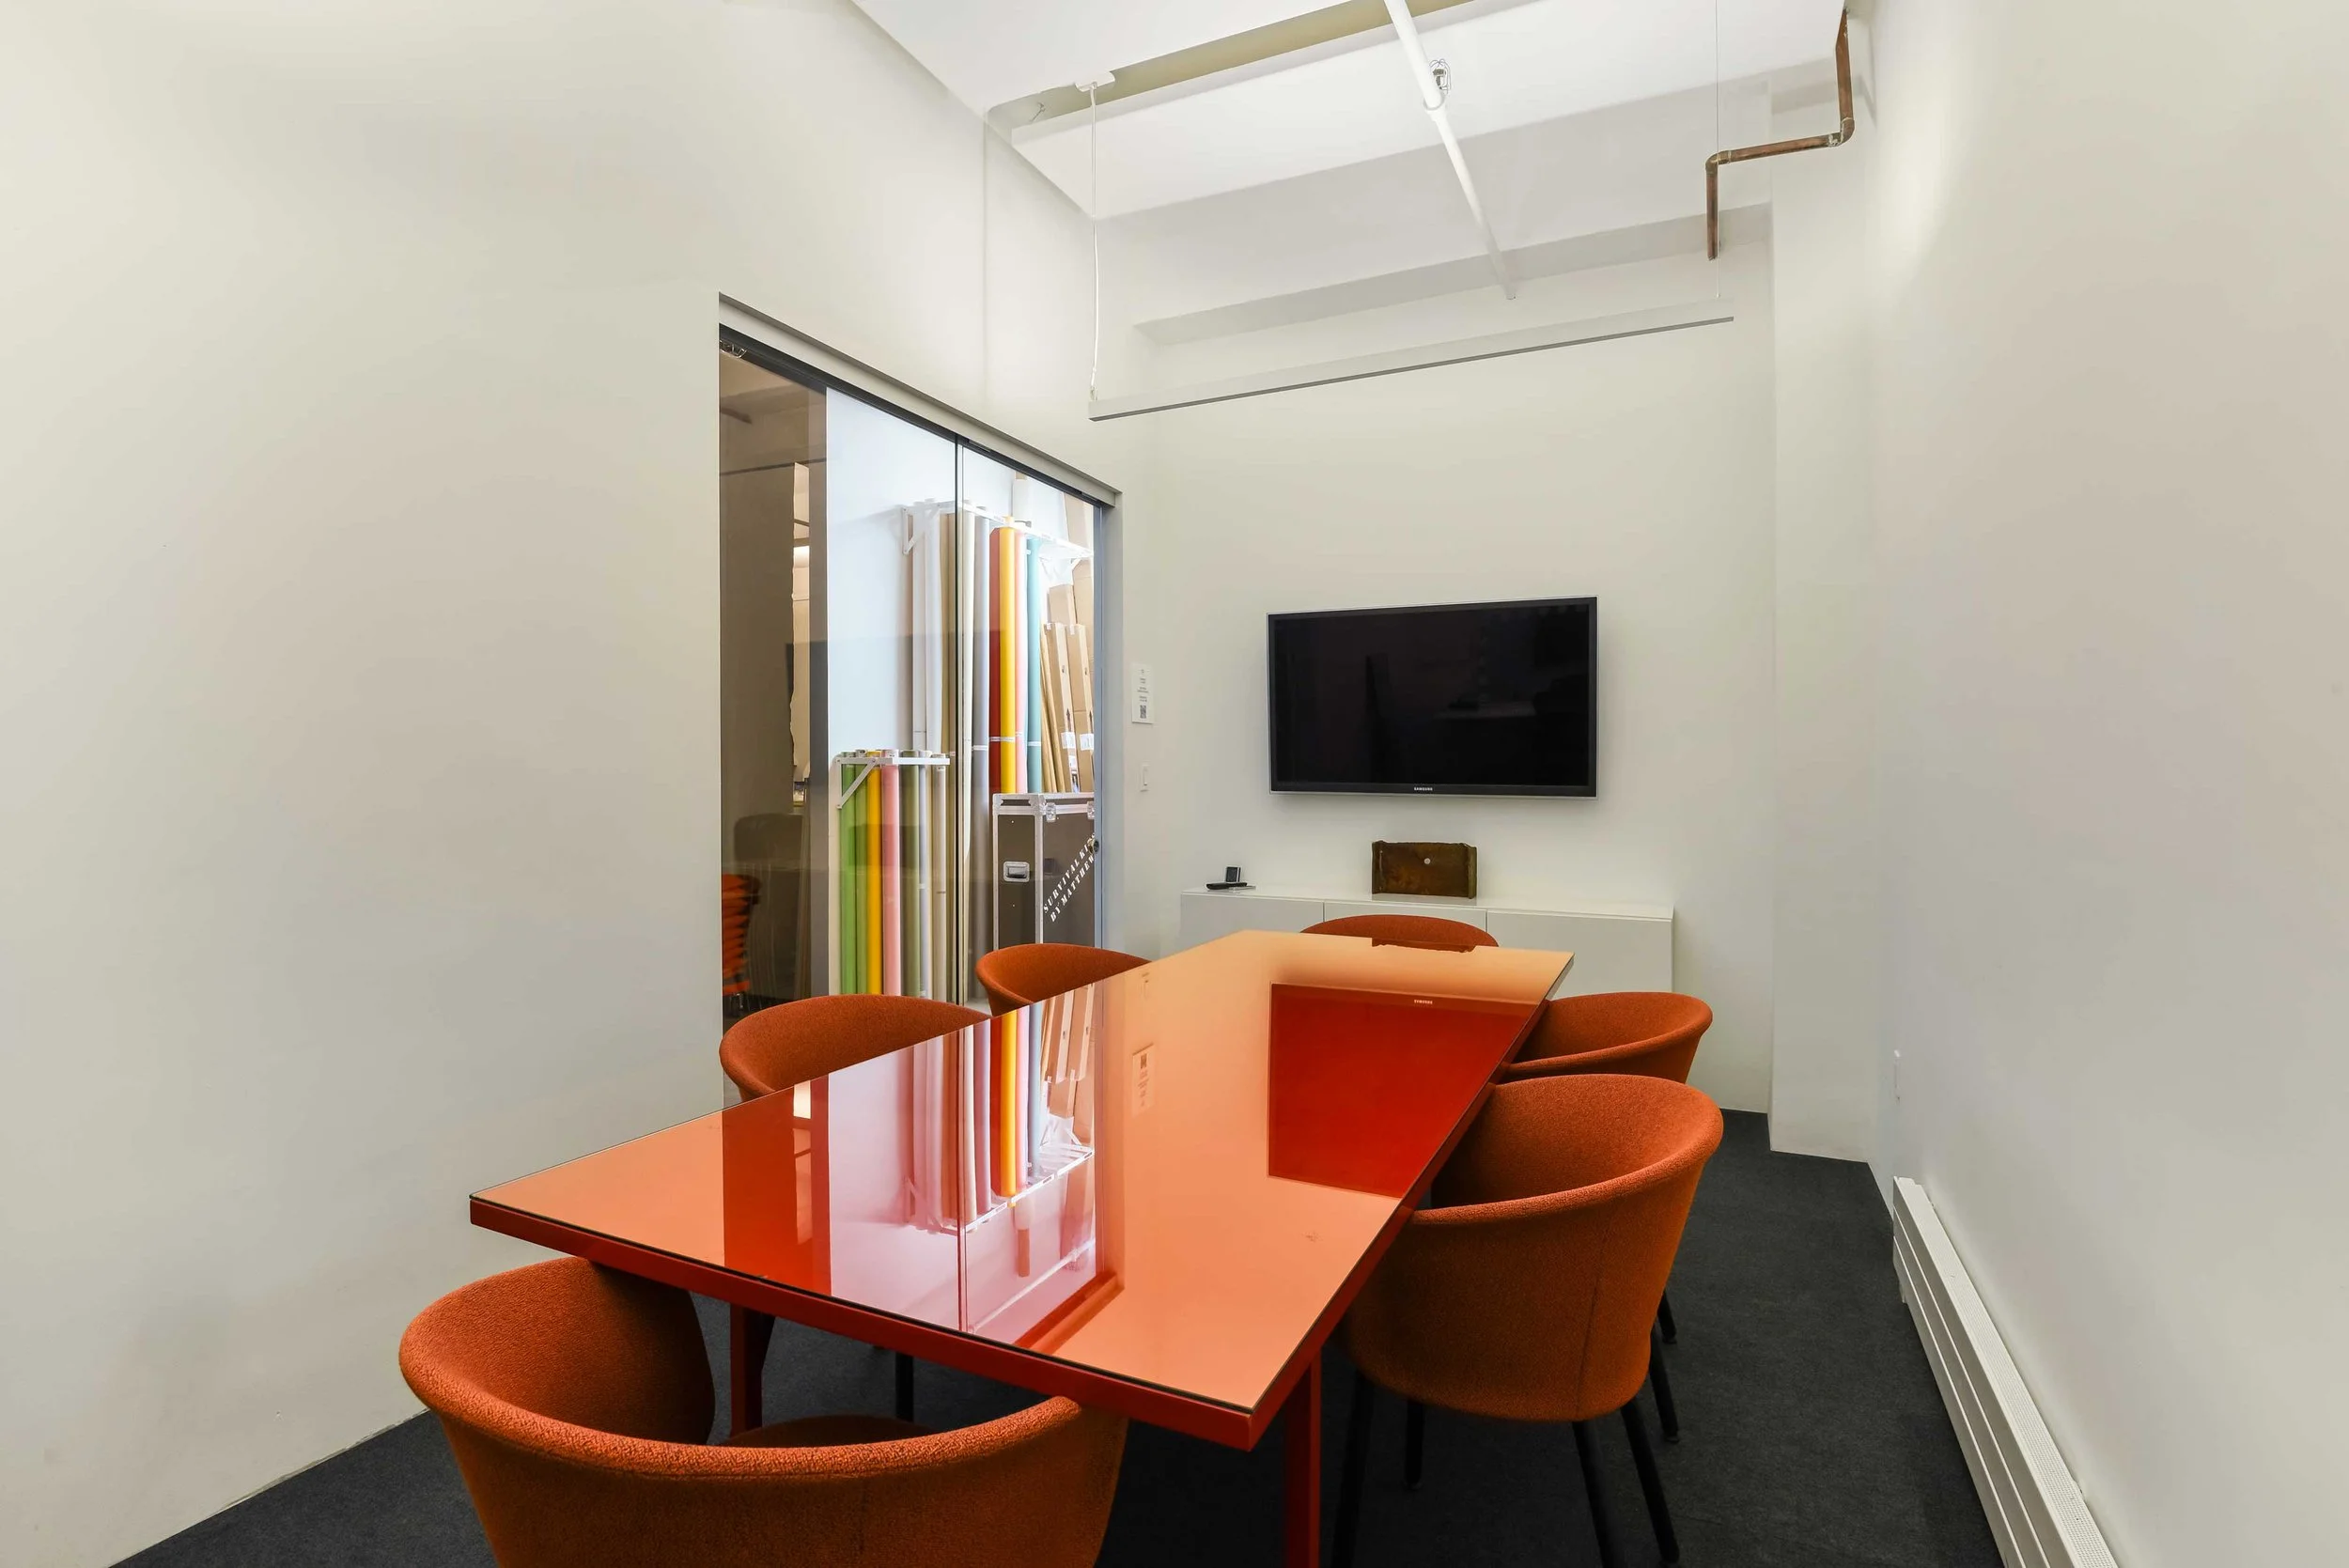
Built-in reception area, private office, and art storage room
Tenant-controlled HVAC for year-round comfor
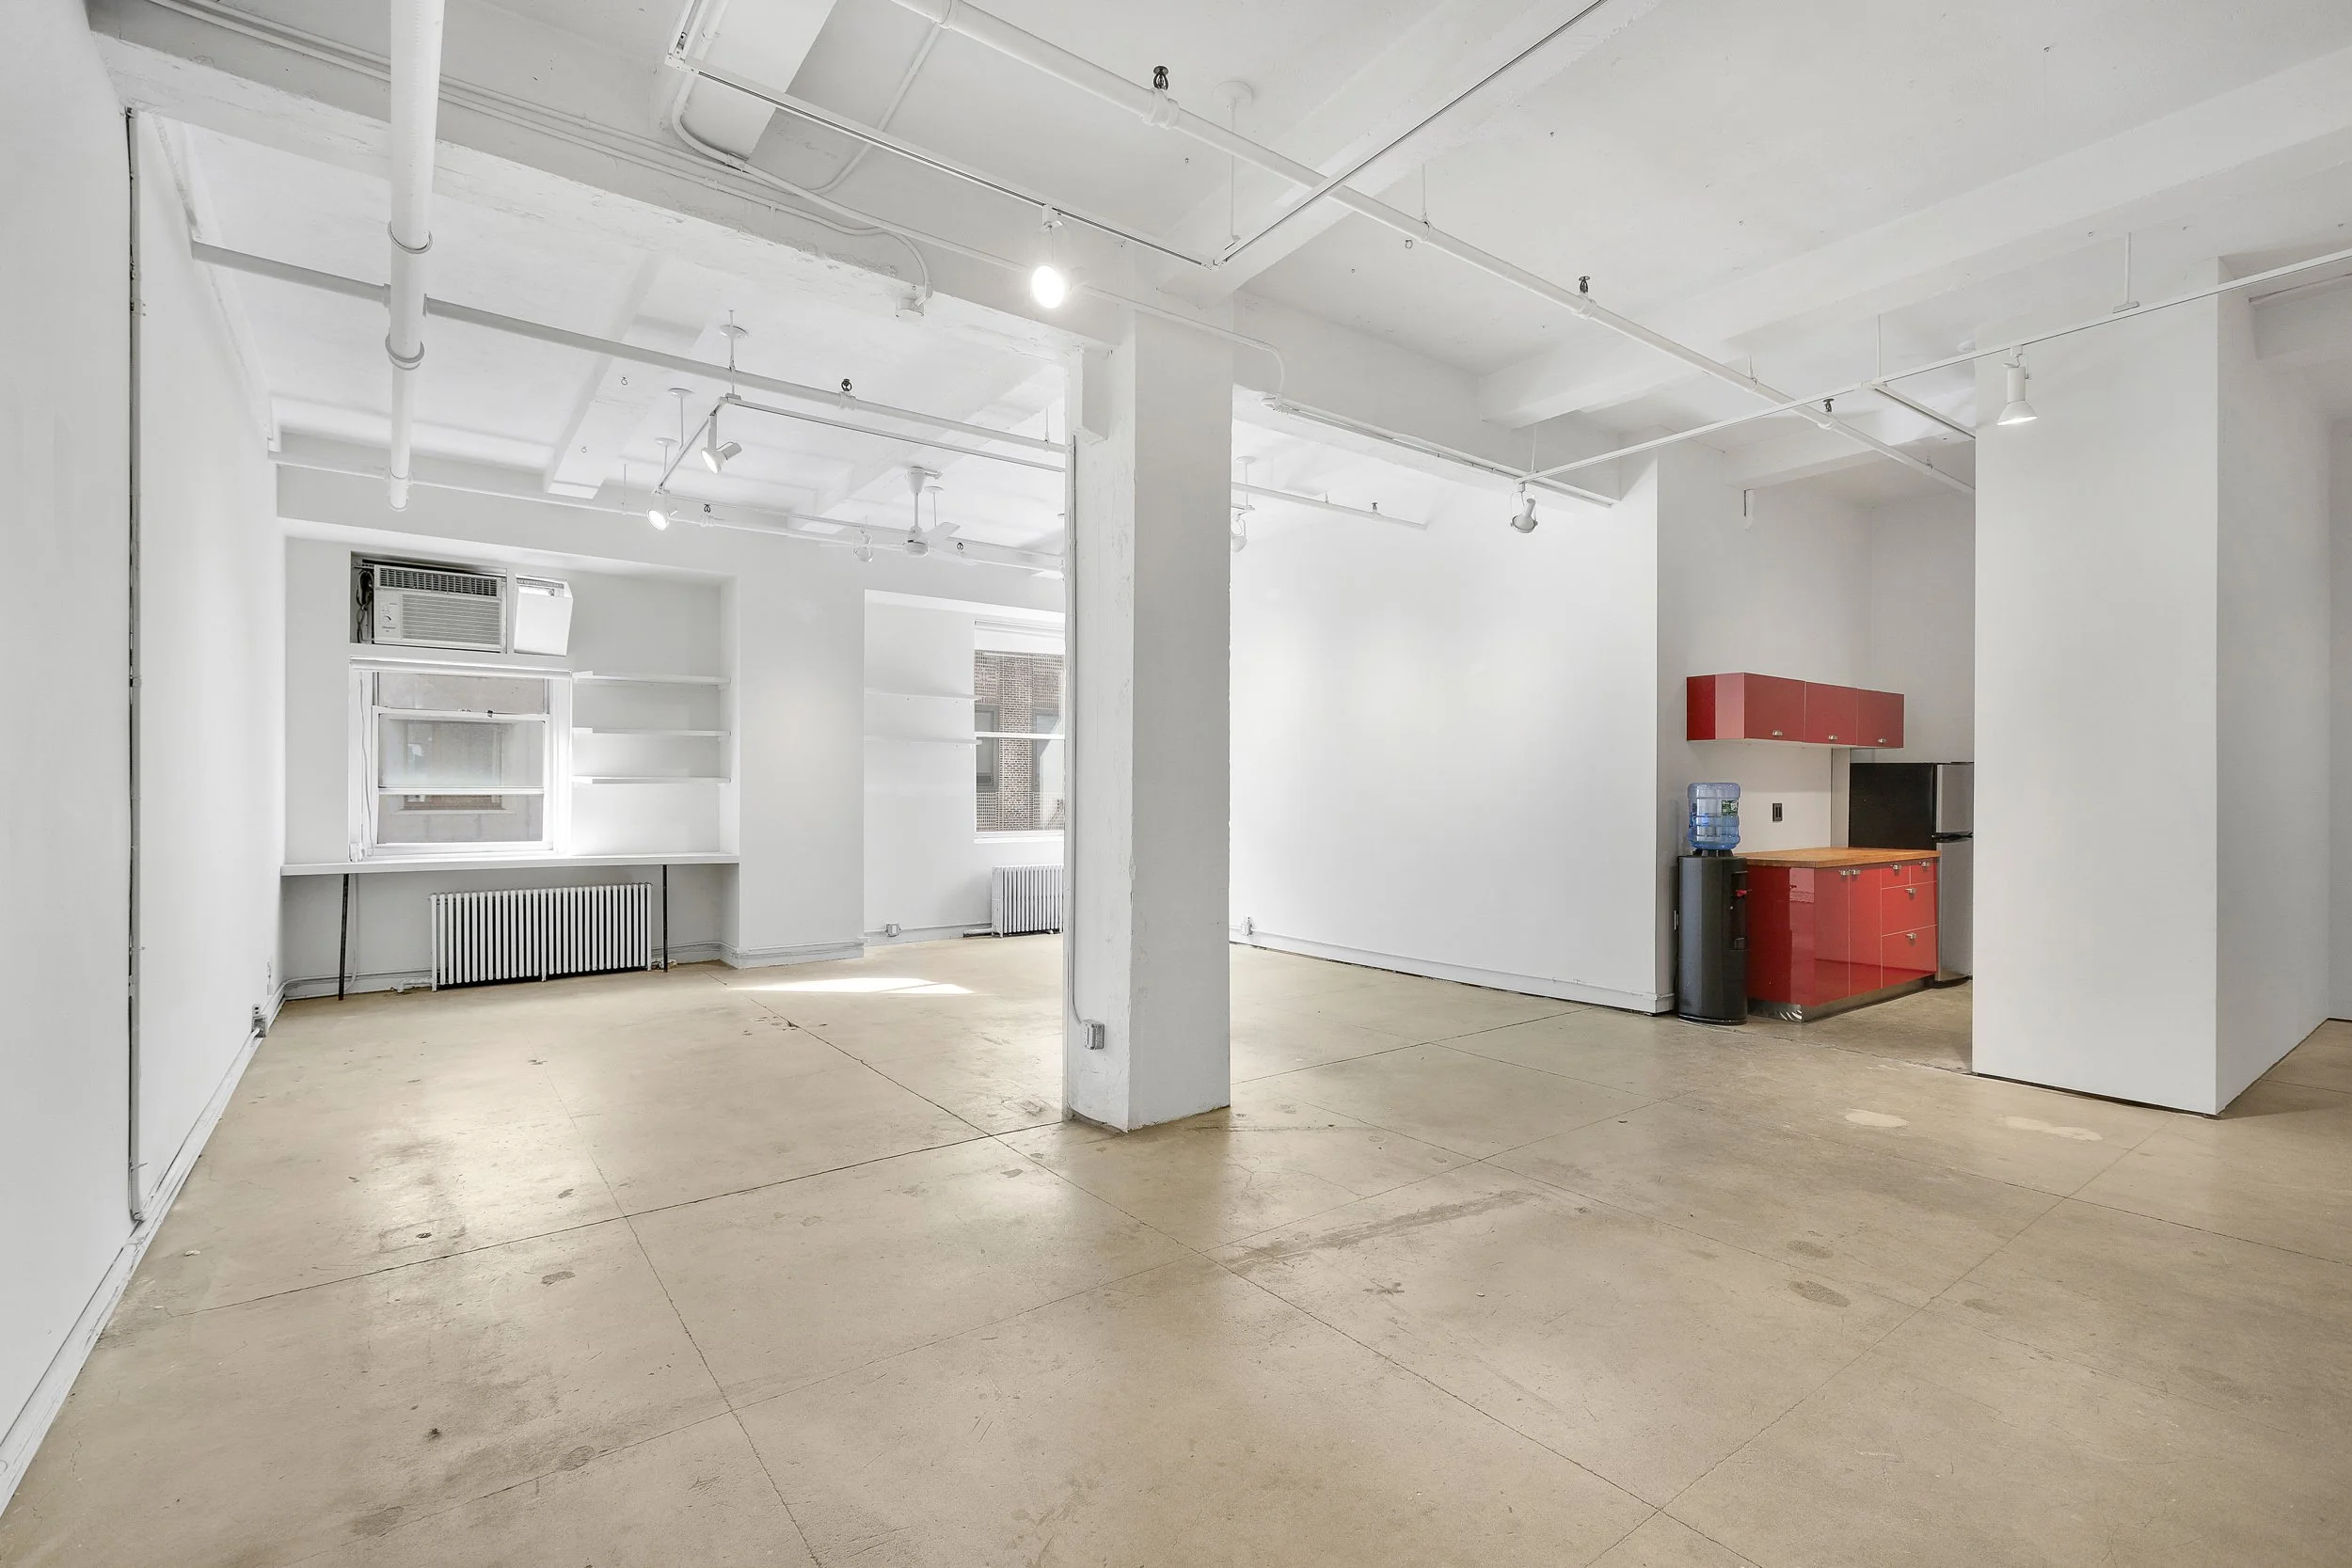
Unit 6F (6 Front) | 1,645 RSF - Highlights
Bright street-facing gallery with two windows overlooking West 20th Street
Character-rich space featuring the original steel entry door and track lighting
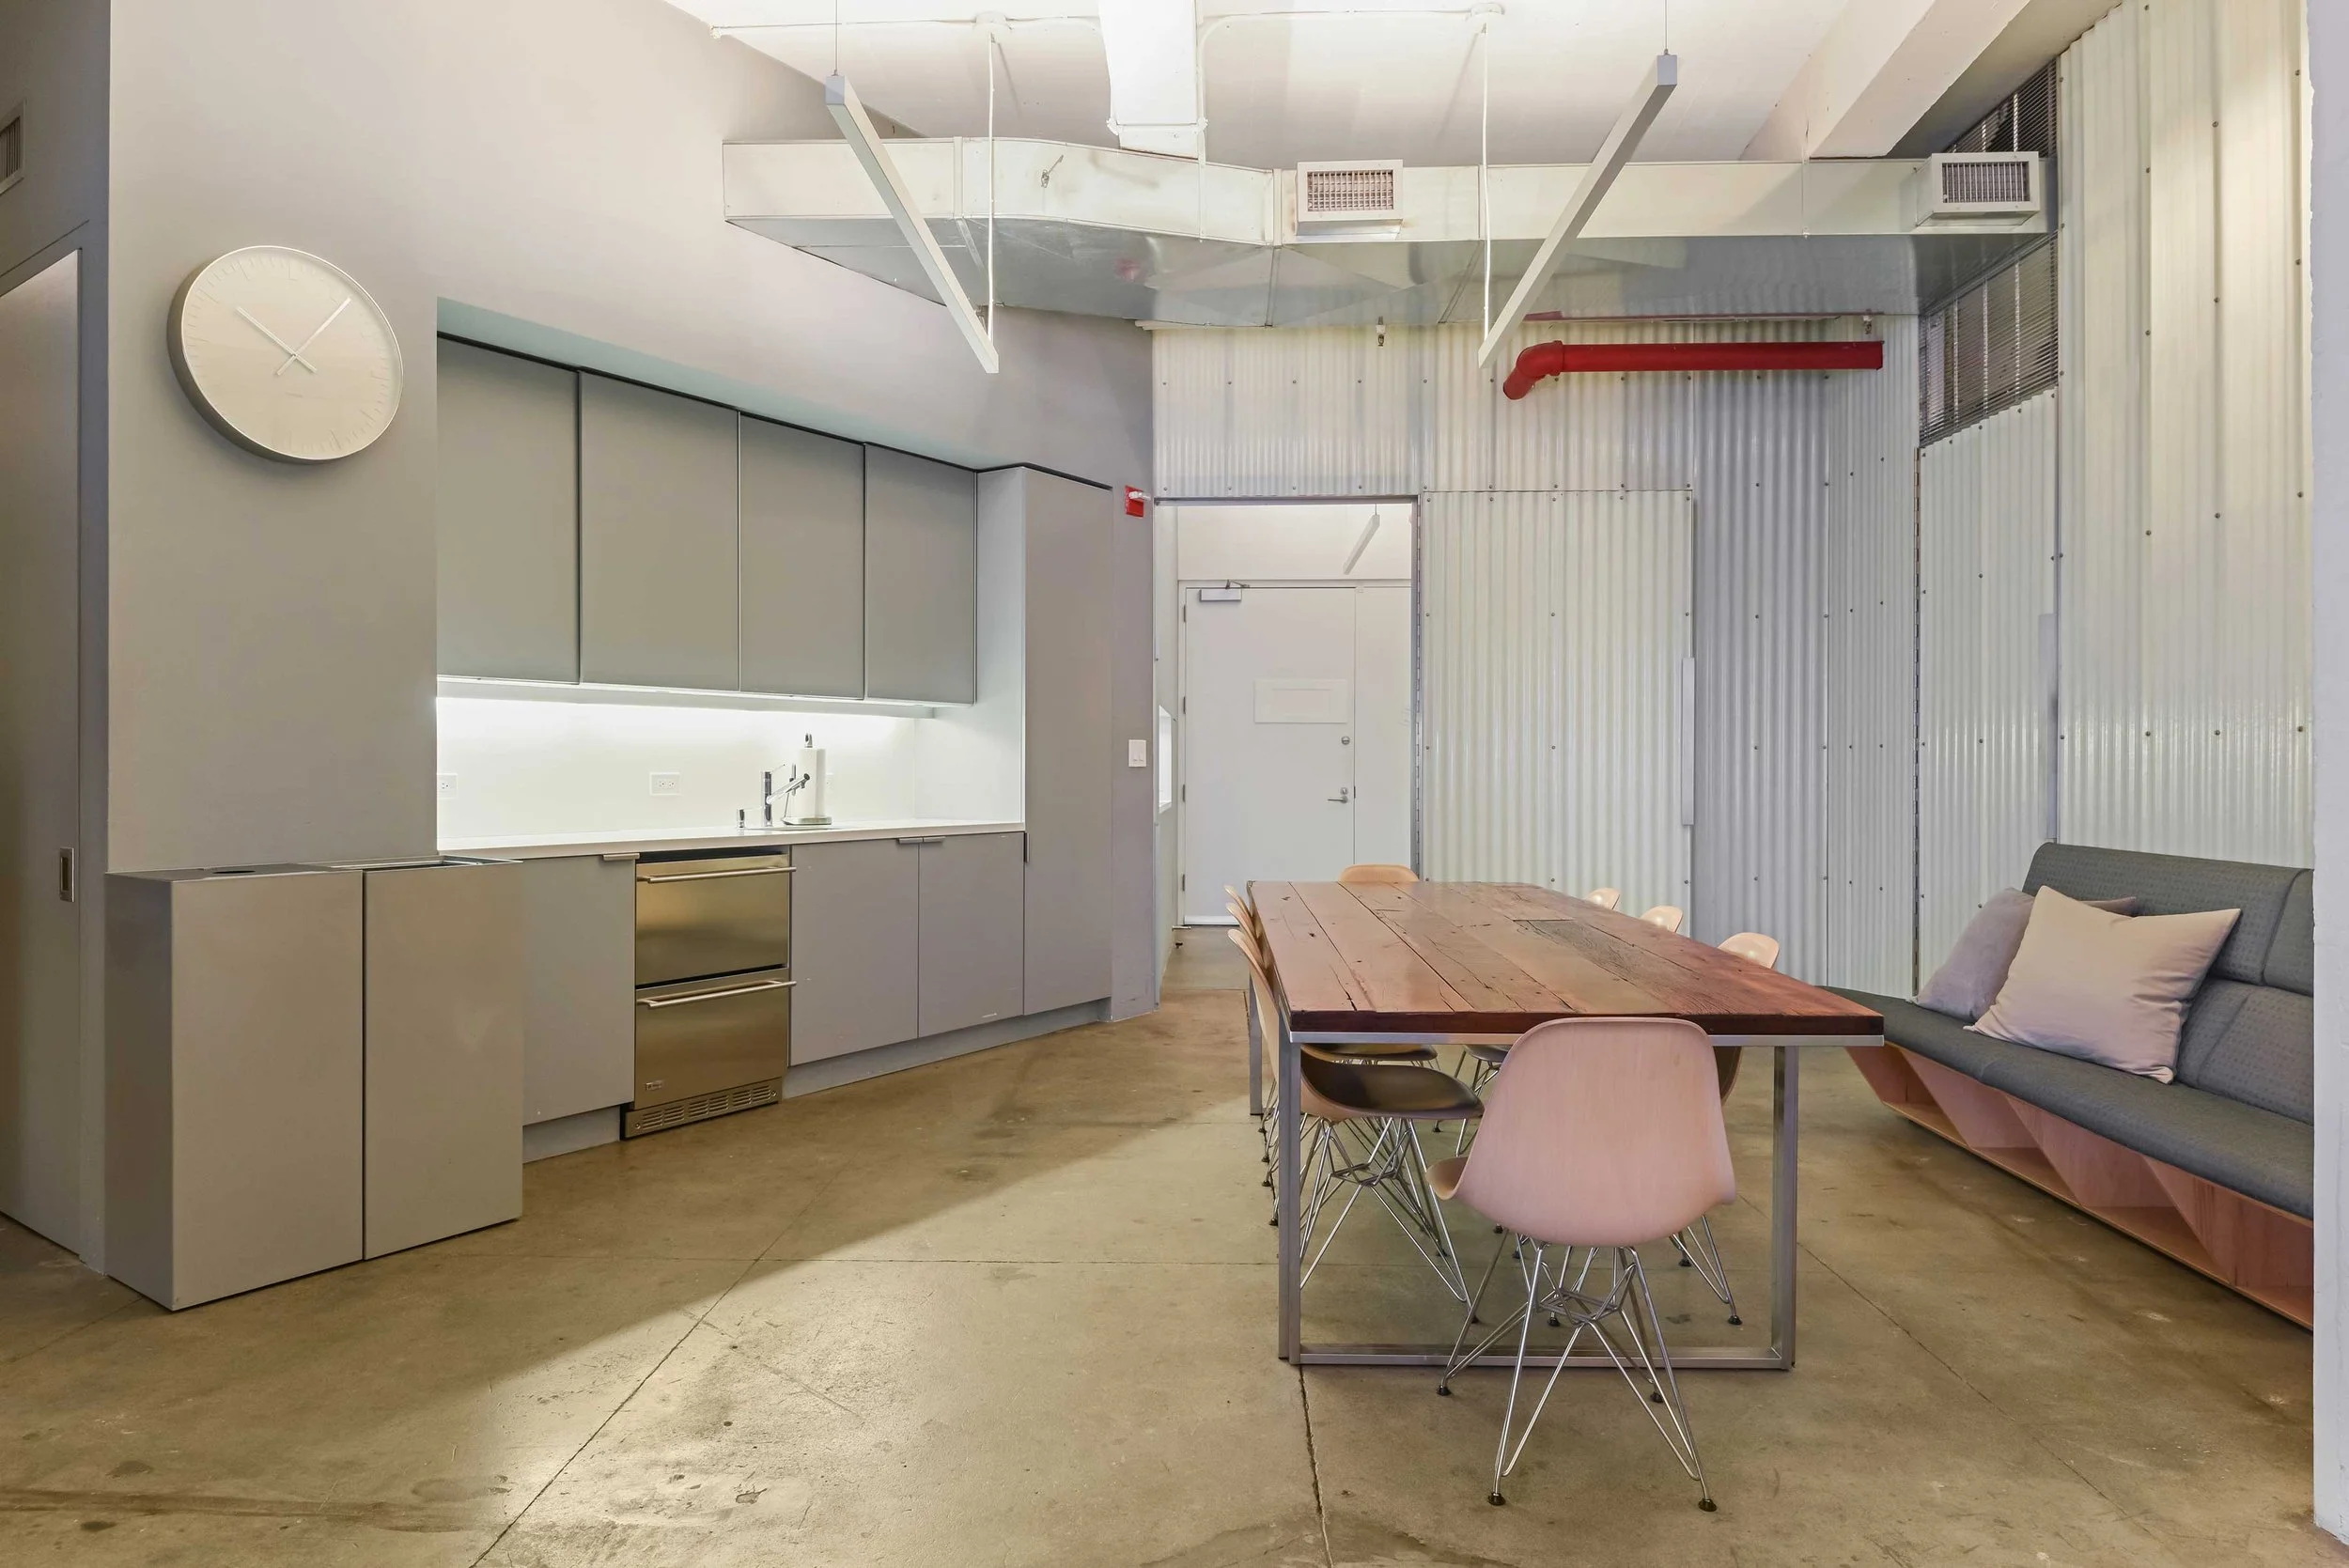
Direct freight elevator access with a built-in pantry
Unit 7W | 5,783 RSF - Highlights
Spacious street-facing studio with abundant natural light
Wet pantry and tenant-controlled HVAC
Direct freight elevator access for seamless art handling
Unit 10E | 5,943 RSF - Highlights
Expansive museum-quality gallery spanning the eastern half of the floor
Large exhibition area with a built-in reception desk, private office, and art storage
Direct freight elevator access for efficient artwork transport
For more information and to tour the space, please contact Susan Anthony by email, phone, or here.